|
|
This topic comprises 3 pages: 1 2 3
|
|
Author
|
Topic: How to efficiently twin a single screen?
|
|
|
|
|
|
|
Peter Hall
Master Film Handler

Posts: 314
From: London, UK
Registered: Dec 2000
|
 posted 11-11-2005 03:47 AM


Hi Steven
I agree on York, although this was hardly a conversion. We used the main printing works for screen 1, and built screen 2 in an existing ancilliary building at right angles to this. Each were good cimenas with 9m and 6m pictures. Screen 3 was built in a over the new foyer block with again a 9m picture and only 150 seats.
We prefer to chop cinemas up lengthways (OK, we prefer not to chop them up but we understand our clients' commercial pressures) and have had great success spliting the Curzons in this way. At Soho, we retained the original front half of the theatre and build a new projection room half way down the old theatre. This retained the original prosc, enabled a larger screen and made a good 260 seater with a 9m pix. Screens 2 and 3 are in the rear of the theatre, split down the middle, and each seat 120 with 5m pictures (all exceed SMPTE spec and are THX certified).
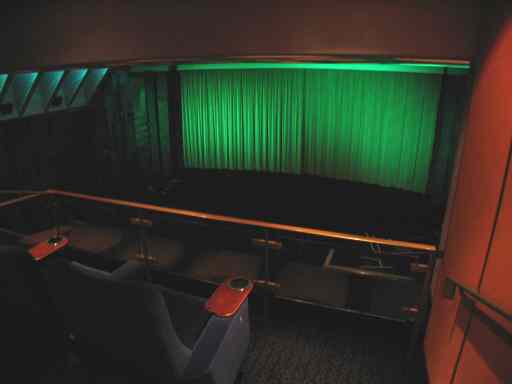
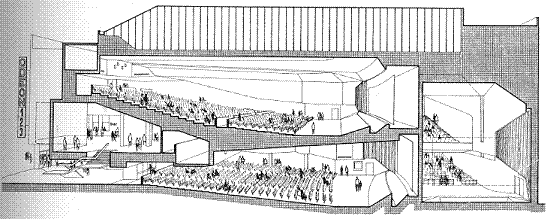
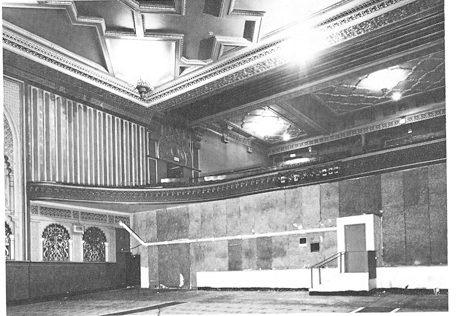
The Mayfair (pix attached) was interesting - this was heritage listed and we had to retain the character of the old theatre. We dropped a wall 10 rows from the rear of the theatre and made a wide, studio style 80 seater. We'd wanted to split the smaller screen widthwise however means of escape prevented this - it's still a good theatre however.
We think that theatres can be split successfully as long as (primarily) viewing angles are as good or better than the original theatre. Often theatres build pre 1960 didnt have screens that large anyway, but to do an effective conversion properly more strucural work (and cost) is needed and theatre owners can be hard to convince. In the case of Curzon this worked, and the Soho's audiences have increased 10fold since conversion (and the adding of bars, D cinema, conference facilities etc).
| IP: Logged
|
|
|
|
Stephen Furley
Film God

Posts: 3059
From: Coulsdon, Croydon, England
Registered: May 2002
|
posted 11-11-2005 06:35 AM
quote: Peter Hall
I agree on York, although this was hardly a conversion.
Yes, that was the point I was trying to make; it's much easier if you can gut the original building and start from an empty shell; probably easier still if you can start from scratch with a completely new building. Of course, that's not an option if you're faced with a listed building.
Creating good new auditoria within an existing old one is not easy, or cheap.
Find a good architect, with experience of this type of work, and be prepared to pay plenty of money.
Another problem, which I've seen in a number of places, is that the quality of construction of some of the big '30s cinemas was not very good, poor quality concrete, roof problems, water seepage etc. They became very expensive to maintain.
| IP: Logged
|
|
|
|
|
|
|
|
Steve Scott
Phenomenal Film Handler

Posts: 1300
From: Minneapolis, MN
Registered: Sep 2000
|
posted 11-14-2005 06:11 PM
Minneapolis used to have its share of twins, triplexes, and the lot. The Har-Mar, Highland and Grandview were all somewhat ugly transformations & technical suicides of otherwise well built theaters (That is, if you don't count all the decor alterations Mann Theatres of MN put their houses through). The grand old Terrace, Apache & Cooper theaters were the unlucky ones... and quite possibly the underserving ones as trends sit now. The current fad is to build the biggest screen with the most amazing digital sound system around town, these days... A Cinerama house would have good luck pulling in a crowd around here.
But Minneapolis/St. Paul was developed by land-hungry deviants with little regard for movie houses, so the sprawl throughout the decade brought patrons to the exurbs, and away from the first generation burbs that these old palaces once occuppied.
At least the Riverview, Uptown & Heights were spared. Personally, I'd go for a twined, ex-balcony theater, if they proportioned everything right and left some of the original charm. But who in this area has multiple devotions like that?
| IP: Logged
|
|
William Hooper
Phenomenal Film Handler
Posts: 1879
From: Mobile, AL USA
Registered: Jun 99
|
posted 11-15-2005 01:54 AM
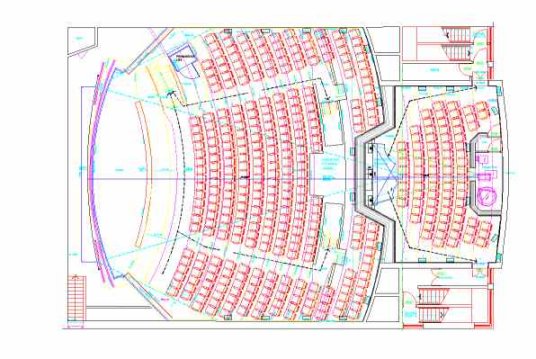
Peter Hall's diagram shows an approach which seems pretty much the best possible for that theatre.
As Stephen Furley said, it all depends on the design of the theatre. At 1200 seats, I wonder if taking a chunk out of the back of the auditorium will leave only neck-crick seats for the auditorium remaining in front.
Along the lines of Peter Hall's design, splits of some (very large) theatres with balconies are typically to close off at the line of the balcony rail & then split. Some of these are horrible, some are just not too good, some are just workable. The benchmark for horrible is probably what they did to the Loew's Victoria in NYC which underwent the most ungodly mutant cell division with something like 3 on the floor in front of the balcony rail, thirds all facing front, the sides still having angled seating toward the center of the screen in the center auditorium, plus splits in the balcony & under. Horrible, horrible rooms. I think they maxed out at one point with 8 horrible, horrible rooms: 3 on the floor in front of the balcony, 3 under the balcony, 2 in the balcony.
If it's a theater with a big balcony, I've seen:
1. Wall dropped from the balcony rail to the floor, enclosing under the balcony, then that underbalcony area split back to front into 2 auditoriums (because otherwise it's really too wide & short) to form a triple. Projection booths are built on the floor under the balcony for the 2 new rooms, the old booth still hits the original screen which becomes the "big house" & still has a balcony. Unfortunately, entrance to the seats on the floor in the "big house" becomes via long corridors beside the 2 new rooms, & the theater becomes like a maze with some question as to whether it really meets life safety codes. The one in Peter's diagram doesn't have this problem, since it's one auditorium (instead of 2), centered, yeilding acceptable vomitories for the seats on the floor in the "big house". One auditorium centered under a big balcony is obviously better than two. Obviously, it also requires some remodeling of the side areas which become the vomitories for the front room.
2. A wall at the balcony rail up to the ceiling, closing in the balcony, then the balcony is split back-to-front (for the same reasons above) to form a triple. This gives you all the original seats on the floor & original screen as the "big house", easy entry to that auditorium through the original entries, easy entry into the 2 balcony rooms through the usual balcony entrances. Unfortunately, a new projection booth for the "big house" must be built at the balcony rail, at the front of the 2 balcony houses. Typically, entrance to the booth is by walking through the auditorium of one of the balcony rooms, all the way down front to a door under or at the side of the screen, opening the door, CLATTER CLATTER CLATTER for the people watching the movie. In & out, as often as people need to go into the booth to start shows, check problems, end shows, etc. It becomes an awful show in a really poor room.
The photos Bernard posted are astounding, considering the amount of engineering that must have gone into making piggyback theatres by building a whole new floor out at balcony level. Obviously, the original front end could not have been used for either room, & the remodeling was fairly complete for both as far as ceiling, walls, & floors. I would insist on arriving at that theater in a double decker bus!
As far as existing decoration goes, the decoration may or may not be consistent in scale with the front of the house at the sides under & in the balcony. Typically in big houses, architects used "zones" of decoration because the scale was neccessarily different for the perspective of people in seats on the floor in front of the balcony & seats in or under the balcony. (I think Eberson or Crane actually mentioned this in some article).
Check the scale of the sidewall decoration of the Loew's Kings; underneath the balcony it's more salon than monumental like the orchestra area. Even in the balcony, the scale is reduced (but it still is large to refer to the width of the room & the height to the ceiling).
Smaller theaters with sort of vestigial balconies have a more unified decoration scheme. All that being said, Peter's design is really the best of the swiping-space-for-another-auditorium, but still, it amounts to just building a new box in an existing space, like they did with the Egyptian/American Cinematheque. In that case, you should first look for some other available space you could just plonk a box in without destroying some existing space which is, by itself & by design, an attraction to people, which would be a stupid thing to throw away. You're trying to attract people. In show bidness, appearances are all you got.
Try to find in the building some other space in which you can construct your new box. Those spaces will likely be more easily used than carving into an auditorium.
| IP: Logged
|
|
|
|
|
|
|
|
|
|
|
|
All times are Central (GMT -6:00)
|
This topic comprises 3 pages: 1 2 3
|
Powered by Infopop Corporation
UBB.classicTM
6.3.1.2
The Film-Tech Forums are designed for various members related to the cinema industry to express their opinions, viewpoints and testimonials on various products, services and events based upon speculation, personal knowledge and factual information through use, therefore all views represented here allow no liability upon the publishers of this web site and the owners of said views assume no liability for any ill will resulting from these postings. The posts made here are for educational as well as entertainment purposes and as such anyone viewing this portion of the website must accept these views as statements of the author of that opinion
and agrees to release the authors from any and all liability.
|

 Home
Home





![[Smile]](smile.gif)






 Printer-friendly view of this topic