This is topic Advice sought about image sizes in a historic theater in forum Film Handlers' Forum at Film-Tech Forum ARCHIVE.
To visit this topic, use this URL:
https://ft-forum.com/ft/cgi-bin/ubb/ultimatebb.cgi?ubb=get_topic;f=1;t=012001
Posted by William Steele (Member # 8276) on 06-05-2016, 04:42 PM:
I am working on a historic theater renovation project and have a question regarding screen sizes. We are planning to install a new screen and masking system that is limited by an arch over the stage. The theatre was built in 1928 when the standard Academy ratio easily fit inside the arch, but with widescreen presentations the arch gets in the way. While we can have a reasonably large 1.85 presentation within the arch (18'6"X32'3"), if we set up for constant width presentations the 'scope picture will be letterboxed and cover less surface area than flat. Nothing new here--this is the problem with a lot of constant width theaters these days. If we make all ratios constant image height, which would be ideal, the opposite happens with the 1.85 picture. It gets squashed. However, if we were to try to maximize each individual ratio within the arch, with 'scope having the lowest height and 1.33 the highest, would we be breaking the rules for standard cinema presentations? I'd be interested to hear some opinions about this.
Posted by Scott Norwood (Member # 30) on 06-05-2016, 04:46 PM:
How deep is your auditorium?
Posted by Brad Miller (Member # 2) on 06-05-2016, 04:46 PM:
Teaser subject titles are not permitted on these forums.
CLick here and fix please
Posted by William Steele (Member # 8276) on 06-05-2016, 05:11 PM:
Scott, the auditorium is about 95 feet deep, from screen to back wall. With a 35 ft. screen width for a 'scope picture that yields about a 23 deg. view from the back center seat. Not ideal, which is why I am inclined to get the largest picture sizes possible. Of course I am talking about a historic theater here, not a multiplex situation, so maybe I should let it go. Still, I hate constant width theaters and compromised 'scope pictures, even if the majority of movies today are 1.85.
Posted by Scott Norwood (Member # 30) on 06-05-2016, 05:22 PM:
I have worked in a number of older theatres (mostly built from the late 1920s to the early 1930s) and your dimensions (screen and throw) are pretty typical. I have seen this done both ways and have a slight preference for common height in this case.
Here is a picture of an auditorium with a 13x31' common-height screen with a 113' throw (picture was taken from the booth while showing a 1.37:1 film):

The 1.37 picture is small-ish, but probably about what it would have been when the theatre originally opened (screens were smaller then). Few people sit in the balcony for films, anyway, so the picture size isn't really the issue that you might think that it is for the narrower formats.
One of the reasons I prefer common-height is that the venue above (which is mostly a performing-arts center, with occasional film programming) always shows a cartoon or short subject before the feature, and most of those are 1.37:1. It would look dumb to have the cartoon or short appear larger than the feature, which is what you would get if you maximized the image area for each format (unless you have a separate set of lenses or screen files for "1.37 short").
Having said all of that, I have seen venues that did the opposite (screen gets smaller for scope), including many that made that decision in the 1950s when scope was first installed. That works, too, especially if you don't care about screening shorts with your features (or flat trailers with scope features).
Posted by William Steele (Member # 8276) on 06-05-2016, 05:39 PM:
If I had to choose, I would also go with CIH. I've attached the architect's rendering of the screen. Do you still feel that CIH is the way to go?
http://www.film-tech.com/uploads/uploads0503/Screen_sizes1.jpg
Posted by Simon Wyss (Member # 6218) on 06-06-2016, 04:12 AM:
There was exactly one image aspect ratio in use in 1928, three to four. The AMPAS nominal ratio of 1:1.375 deals with the camera aperture alone, projector apertures should cut 1:1.333 out of it, slightly more laterally than longitudinally. Screens are three high and four wide since 1907. The 16-mm. image should match the same screen.
I should try to present the highest possible quality picture within the boundaries there are. I think it is more important to have the screen as free from stray light as possible which leads to a concept of either installing the 3:4 screen somewhat in front of the arch or darkening the arch with the screen in or behind it. If you can achieve a floating screen, i. e. it suspended from behind like a basketball board, you might arrive at an incredible effect. Curtains are nice to cover something but they always look silly just encircling the screen. Dark fabrics should hang behind the screen, two to three feet back.
CinemaScope. A bold solution could be a curved screen popping out of the arch. It would fit in between stage floor and arch with a foot of room between each of them and extend over the opening to both sides. One would need a pair of curved rails, basically. The question is where to store them when not in use. Safest solution: lowered into a pit. There are more solutions.
It can become very complicated to play a number of aspect ratios on one screen. That actually calls for a multi-duty historical cinema installation. 1.333, 1.666, 1.75, 1.85, 1:2 Superscope, 1:2.2 Todd-AO, 1:2.35 CS optical, 1:2.55 original CS.
Paper rolls, screens quick and dirty.
Posted by William Steele (Member # 8276) on 06-06-2016, 11:24 AM:
Thank you for your suggestions Simon. For aesthetic reasons we won't have the screen in front of the arch. It will be behind it and yes, we will have a curtain. To me one of the most magical experiences about going to the movies is watching the curtain open up as the film begins. You make a good point about eliminating stray light from the insides of the arch though and that is something we will have to address, most likely with a black textile material.
Posted by Mike Blakesley (Member # 26) on 06-06-2016, 12:21 PM:
William - you would probably get more/better advice if you put up a picture or two of your auditorium.
Posted by William Steele (Member # 8276) on 06-06-2016, 01:22 PM:

Mike, good suggestion... Attached is a photo that should give you a pretty good idea of the space. As you can see, we have challenges that go way beyond just the screen system!
Posted by Scott Norwood (Member # 30) on 06-06-2016, 03:56 PM:
Interesting room.
I think that the arch is crying out for a 1.37 and 1.66 picture that are taller than your scope image would be. You will need to do the math to figure out how big you can make each format. I fear that those formats would look too small with that procenium. Maybe you can compromise and make 1.85 and scope common-height, with the screen becoming taller for the other formats.
It might be interesting to get an architect's opinion on this, actually.
You will want a black cloth or something similar to cover that shiny wood stage during screenings.
Posted by Mike Blakesley (Member # 26) on 06-06-2016, 04:06 PM:
A lot of older theaters (including mine) use a 2:1 ratio. In our case it is a good compromise -- the flat picture is pillarboxed and scope fills the screen with a bit of the edges trimmed.
In the case of a movie where there's important content on those edges (such as the recent Captain America where it had the word BUDAPEST from one edge to the other) we letterbox the image slightly which I hate, but it does work.
For that arch, maybe if you put the picture as close to the floor as possible, you could get a pretty good sized scope picture before the top corners run into the arch.
Posted by William Steele (Member # 8276) on 06-06-2016, 05:29 PM:
The proscenium is bigger than it looks, nearly 50 feet wide. We have hired an architect and it will be interesting to see what he thinks we should do, but my thinking is that we should try to maximize the screen sizes with the space we're given. There are limitations though. We can't put the screen too close to the stage floor because of the sightline issue we have. It will probably need to be at least 1.5-2' off the floor for the masking anyway. And then we do have limited space along the sides of the stage for the masking material and curtain. I'm not sure yet if we could put in a screen that will extend all the way to the edges of the arch.
The shiny wood stage ... yes, a black textile material, perhaps black carpet that is easily removed. Need to reduce stray light from the arches, too.
Posted by Scott Norwood (Member # 30) on 06-06-2016, 05:39 PM:
The only other theatre that I can think of with an arch like that is Radio City. Does anyone have the picture dimensions there for the various formats?
I assume that you have front-facing chairs that get installed in the orchestra section for screenings, correct?
Posted by Mike Blakesley (Member # 26) on 06-06-2016, 05:41 PM:
What about the huge open area in front of the stage? Are you planning to put movable seats in there so it can still be used for other purposes? Those side seats won't be much good for movie viewing so you might need a way to up your capacity...?
Posted by Simon Wyss (Member # 6218) on 06-07-2016, 12:40 AM:
http://www.radiocity.com/about/history.html
Posted by Monte L Fullmer (Member # 2797) on 06-07-2016, 03:23 AM:
Screen might have to go up higher being that flat floor. Going to have horrible sight lines.
Another thought:
Get a portable screen to place on the front edge of the stage - get it away from that arch.
speakers can be mounted on framework that are on casters so they can be easily moved. Cabling can be done with quick disconnects.
Mount it high where the center of the scope image is about 8 feet above the edge of the stage.
There was a theatre I knew of that had a flat floor. Screen was mounted way up off the floor - bottom was around 10 ft high - so all seating had a decent sight line.
fuel for thought.
Good luck - Monte
Posted by Kenneth Wuepper (Member # 1174) on 06-07-2016, 07:48 AM:
Was this by any chance a Masonic auditorium?
Posted by Frank Angel (Member # 248) on 06-07-2016, 07:49 AM:
Sometimes I think sometimes you just need to say, "This just won't work." The compromises will be too detrimental to the quality of the presentation and audiences really deserve better than that...and so do the filmmakers -- the directors and hundreds of actors and technicians who put their creative talents together to make that motion picture, not to mention sometimes years of their lives. All deserve that the last link in the chain -- the projection of that film -- will do it justice.
All the compromises mentioned will "work," sure, but for the most part are contrary to what good presentation requires. Sure putting the screen 10ft above the floor to get fairly decent sight lines might work, but it simply isn't what good practice would ever demand. In fact, we just need to dig out the old SMPTE handbooks on Projection Practices and see that most the solutions we can come up with (and compromises are ALWAYS easy to come up with) in this situation would be considered unacceptable. There was a time even when common-width was an undesirable compromise to what scope should look like, i.e, an image that got wider, not smaller. And of course we could argue the aesthetics of these point at length, but really, at some junction someone has to say that a particular space just isn't viable for decent film presentation....starting with a flat floor, which IMHO, is the greatest stumbling block in this room.
Posted by Jack Theakston (Member # 4484) on 06-07-2016, 04:06 PM:
Historically speaking, screens during the '20s and even up until the late '40s were small. For example, here were the suggested screen sizes based on seating in 1928:
*14’-by-10’ 6”; 16’-by-12’; 17’-by-12’ 8” for theaters seating under 2,000
*18’-by-13’ 6” for 2,500 seats
*19’-by-14’ 4” for 3,000 seats
*20’-by-15’ for 3,500 seats and up.
The big question is this: what is your business plan? What are you going to be running and how frequently? If you're going to be running repertory film, the choice is then to try to get the best real estate possible for all aspect ratios, so the 2:1 screen is the best compromise.
If you're looking to operate as a first-run or art-house and you're going to be running current product, you're going to have to compromise the architectural or historical integrity and set up a new screen in front of the arch for a proper presentation.
Posted by Monte L Fullmer (Member # 2797) on 06-07-2016, 04:27 PM:
quote: Frank Angel
All the compromises mentioned will "work," sure, but for the most part are contrary to what good presentation requires.
IN this, this is where the rules will have to be broken if one wants to make this project happen since, at present, there are factors that does go against the "del facto" of feature presentation.
Yes, hard floors, hard ceiling and walls along with smooth cross beams that will reflect sound where it wants to go.
But, we can't change that without cost of adding soundfolds and the similar.
We have to make do on what we got, which means breaking rules to make it work..and it will work well with the necessary adjustments to the rules to ensure a good presentation.
Posted by Mark Hajducki (Member # 1732) on 06-07-2016, 04:33 PM:
quote: Simon Wyss
A bold solution could be a curved screen popping out of the arch. It would fit in between stage floor and arch with a foot of room between each of them and extend over the opening to both sides. One would need a pair of curved rails, basically. The question is where to store them when not in use. Safest solution: lowered into a pit. There are more solutions.
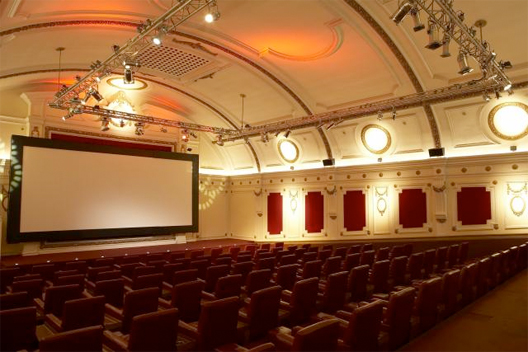
The Electric Cinema, Portobello Road, London has a screen that expands in front of the proscenium arch for widescreen formats-
From cinestructures.co.uk
quote:
If the seating configuration is unusual the screen arrangement is altogether unique and unlike anything seen before. The Academy sized proscenium arch had always posed a problem with aspect ratios greater than the Academy ratio of 4:3. The lighting truss system for the cinema was designed by Unusual Rigging and they were asked to come up with some ideas to overcome this dilemma. Unusual Rigging is a company which is world renowned for solving problems with rigging structures. The solution which they came up with has to be seen to be believed and is best explained by describing the film performance itself in The Electric Cinema. The lights are dimmed and the screen tabs are slowly opened to reveal the Academy sized screen within the proscenium arch. Images are projected onto the screen welcoming patrons to The Electric, including a short slide show depicting vintage shots of this 1910 cinema - England’s oldest operating cinema. Slowly the screen structure moves forward of the proscenium arch and proceeds to expand sideways, as the ads and trailers begin to roll, to take on the size of the Cinemascope or Widescreen picture. The house lights dim to zero as the feature film begins. The process is reversed when the film ends. This ingenious idea is made up of aluminium tubing over which the screen fabric is stretched, with the vertical rollers driven by tooth belt drive and the horizontal movement controlled by a scissor guide
From timeout.com
quote:
My favourite moment is when you are sitting in the wide, red leather seats (or if you’ve splashed out, on a two-seater sofa) and the screen unwinds from inside the proscenium arch.
Posted by Scott Norwood (Member # 30) on 06-08-2016, 10:08 AM:
That is kind of neat. How does it work mechanically? I assume that it is automated, and not just a fast fold screen that needs to be assembled each time a film is to be shown....
Posted by Robert Bradley (Member # 9560) on 08-19-2016, 04:34 PM:
I've never been a fan of common width presentation. When CinemaScope was introduced in 1953, it was touted as bigger and wider that conventional projection. If the CinemaScope picture was smaller that the academy picture that patrons were used to seeing, what would make it special? How would that attract more business, which is what CinemaScope was supposed to do? All of our theatres had common height presentation, and it was quite impressive to see the masking open after the flat trailers for the scope feature.
Posted by Monte L Fullmer (Member # 2797) on 08-19-2016, 07:50 PM:
quote: Robert Bradley
If the CinemaScope picture was smaller that the academy picture that patrons were used to seeing, what would make it special?
CinemaScope was touted as "poor man's Cinerama" since the process used just the one film instead of three separate strip firing from three projectors onto a wide deep curved screen .. and it worked well since the single image can still work with a curved screen.
You still had the wide picture that captured tons more information than any standard image could present.
Granted, the flat image was larger, but more like seeing out a square bathroom window.
CinemaScope allowed the viewer the presentation as if looking out a wide front room window.
-Monte
Posted by Sean McKinnon (Member # 612) on 08-20-2016, 02:43 PM:
It is funny when discussing compromise. The former Copley Place Loews (USA, SACK) had floors that sloped up towards the screen instead of sloping down towards the screen. Never learned why they built these houses like this but they were small houses.
Posted by Richard Fowler (Member # 893) on 08-21-2016, 08:14 AM:
That is called a reversed curve for seating purposes. This was to help improve site lines in low ceiling auditoriums and to keep viewing angle to an acceptable range for the front rows.
Posted by Sean McKinnon (Member # 612) on 08-21-2016, 01:42 PM:
As Scott will probably agree that was probably one of that locations single biggest handicaps. The equipment was good (they even had a Kinoton) but customers couldn't get over the small houses and reverse slope. AMC ended up closing this location when I think it could have been a decent art house in Boston Proper now all we have within the city limits of Boston is AMC (Loews) Boston Common 19 (A larger megaplex based on the E-walk design) and the Regal (GCC Built, AMC divested to keep the larger higher grossing 19 screen location mentioned above in the LCE merger) Fenway 13
Posted by Michael Brown (Member # 890) on 08-21-2016, 04:31 PM:
obvious question might be what kind of films are you proposing to show? If it's going to be a first run Hollywood product theatre then it makes sense to maximise you're 'scope image, but if you are going to be showing a lot of classics in academy or whatever then maybe you can get away with a smaller 'scope image.
Posted by Jarod Reddig (Member # 6363) on 09-16-2016, 06:57 PM:
As people pointed out, compromise is just that. But many installs have them you just have a lot.
Is keeping the front Arch a must to the design? I think you have alluded to the fact that it does so covering the whole front arch with a Scope screen and having CIH masking with a hung LCR is prolly out of the question. Or a 2:1 screen with 4-way masking. Either is prolly over budget and out of the question with the archeticture
I think budget will play greatly in your design choices. That'd be step 1 then go from there.
Powered by Infopop Corporation
UBB.classicTM
6.3.1.2