This is topic How to efficiently twin a single screen? in forum Ground Level at Film-Tech Forum ARCHIVE.
To visit this topic, use this URL:
https://ft-forum.com/ft/cgi-bin/ubb/ultimatebb.cgi?ubb=get_topic;f=5;t=001549
Posted by Dan Chilton (Member # 2288) on 11-09-2005, 03:50 PM:
I've seen several instances on this forum where someone is considering buying an old single-screen theater, and the most common piece of advice they get is: "twin it." I understand the concept, but I'm having a hard time visualizing how you'd split a single into a twin... or even a three screen.
Let's say, for instance, you have a grand old two story movie house with ~1,200 seats. As per usual with older theaters, the auditorium is wide in the back and tapers up towards the screen. Now, if you were to split it right up the middle, wouldn't you end up with two incredibly small screens? And probably lose a good percentage of seats to boot? Maybe I'm being too simple with the logistics, but how else would you do it?
PS - I'm not actually considering doing this... just genuinely curious.
Posted by Eric Hooper (Member # 1730) on 11-09-2005, 04:15 PM:
That is how it's been done! See STONESTOWN TWIN
Posted by Stephen Furley (Member # 1277) on 11-09-2005, 04:54 PM:
It would depend on the design of the theatre. In my experience, dividing an auditorium that was not designed to be used that way is usually not ideal.
In this country the most common way do do it was to triple. basically, the circle (balcony) seating was left more or less as it was, with the original screen, and projection box. A wall was dropped from the front of the balcony into the stalls (whatever you call the downstairs seating area over there) area. This rear stalls area became two small auditoria, by building a dividing wall from front to back. This division was often unequal, to give three auditoria of different capacities. At the back of this area was built a new projection box for the two new screens, with entrances on either side of it into the new auditoria. These conversions were very common in the late '60s and '70s, they were often done quickly and cheaply, the screens in the new auditoria had to be small, the sightines were often poor, as were the accoustics. the height was restricted by the fact that everything was under the original balcony; this restricted both the height of the screen and the rake of the floor. The auditoria were odd shapes, access between the original and new projection boxes was often very inconvienient to say the least. In some cases there would be problems with things like emergency exits, and various odd arrangements could be found.
The original front salls area, in front of the new wall, was often just left as dead space, though in some cases the balcony was extended forwards. The loss of the front stalls area, and the space required for the new projection box tended to mean that the new auditoria were rather small. Most of these conversions have now closed, replaced by purpose-built multiplexes, though we still have quite a few of the older, 1910ish, smaller single screen cinemas operating.
If you want a multi-screen cinema you're usually better off designing one from scratch, rather than trying to convert an old single screen '30s one. It has to be said that most of these conversions were done when the need was to save money, and to do it quickly, or to close down. Given more time and money it can be done better, but the results are usually not ideal.
Posted by Louis Bornwasser (Member # 3063) on 11-09-2005, 07:00 PM:
Notwithstanding the booking rationale; usually you take a fair theatre and convert it into two shit-holes. Are we better off? That is why YOU can buy this theatre. Louis
Posted by Mike Blakesley (Member # 26) on 11-09-2005, 07:11 PM:
Exactly. Many's the time I've wished we had two screens, but we'd wind up converting one nice theatre into 2 bowling alleys. No thanks.
Posted by John McConnel (Member # 2000) on 11-09-2005, 08:44 PM:
If one has a relatively large building, say 50 or more feet wide, two nicely proportioned auditoriums can be built inside it. They can be designed so sightlines are good, acoustics are good, and the bowling alley effect is avoided. Depending on other factors, it can be possible to have more than two auditoriums.
Each building, however, will have its own set of challenges to deal with.
Posted by Jarryd Beard (Member # 2543) on 11-09-2005, 08:45 PM:
The theatre I work at was once a twin, now a 5-plex. Built around 1967, it originally had one auditorium 2/3 the width of the building and the other 1/3. Both were just as deep. The smaller theatre must have seemed awfully narrow. Now, each of the original auditoriums had their depth cut in about half to allow for auditoriums towards the back of the building. The result, only two descent sized houses. One auditorium, "The Screening Room" as I jokingly call it, has a smaller screen than some projection TVs I'm sure.
Cinemette made this change in the 80's consequently forcing the shutdown of two nice 1-screens in town. Around the same time, Cinemette halved a 1-screen into a twin. It's currently being restored, though I feel it's more of a remodeling. The theatre was originally built by Warner Bros. The "Theatre History" link on their website has some good info. See this link: The State Theatre
Eventually, our theatre (Cinema 5), the State, and The Movies (another single) were sold to Cinema World and then Carmike. Around 2001, The State and The Movies shut down due to Carmike's bankruptcy. The Movies was torn down this past summer to make room for a new apartment complex. Located a block away from the theatre I work at, we shared a projectionist between the two theatres Wed-Sun (union days).
Posted by Richard Fowler (Member # 893) on 11-09-2005, 09:49 PM:
The best rehab that I have done was on an old Metro Cinema in Puerto Rico in which we layed out three rooms sideways to the orginal auditorium. We used the old stage, after knock down, to become part of cinema one. The new hallway to the cinemas had the deck for the new projection room....the old projection room became a 35 seat screening room. A floor poured in the new direction + jacking up the existing roof to new support beams to create more height for cinema one; it is still a grand dame at 66 years ![[Cool]](cool.gif)
Posted by David Campbell (Member # 3416) on 11-09-2005, 10:33 PM:
The Majestic Theater here in Gettysburg, PA is just about done being restored and expanded into a performing arts center/cinema. The Grand Re-Opening is Monday, Nov. 14, 2005, the 80th anniversary of its opening night.
In the 1980s the company running it decided to turn the '20s Vaudeville movie house into a triple by putting a wall directly down the middle of the auditorium, an enclosed hallway down the right wall, and a wall closing off the proscenium. This created three cinemas, two in the main auditorium and one on the stage. Of course to make them wide enough, the curved walls leading to the stage and orchestra pit once holding organ pipes were torn down. They also took the opportunity to expand the lobby by adding a wall beneath the old balcony making room for a concession stand and small lobby.
Here's a link to the newly renovated Theater: Gettysburg Majestic
Dave
Posted by David Stambaugh (Member # 1102) on 11-09-2005, 10:40 PM:
Way back when Edwards started twinning some of their older single-screen theaters, they did a lousy job on the ones I saw (the ones in Huntington Beach and Mission Viejo for example). They didn't bother re-aiming the seats for one thing, so some of the seats faced toward a corner instead of the center of the new screen. Very poorly done. ![[thumbsdown]](graemlins/thumbsdown.gif)
Posted by Monte L Fullmer (Member # 2797) on 11-09-2005, 11:12 PM:
..Or, I've seen a very nice twin having 350 seats on each side split into a four plex. The one side split down the middle, seats arranged into the Continental style (seats in the middle with the aisles on the sides)with 10x22 ft screens. Then, the other side split offset to where one side is a narrow bowling alley with 125 seats, shotgun style and a dinky 9x18 foot screen, and the other side with over 220 seats, also in the shotgun style with a 11x23 ft screen.
The original screen sizes were 15x38 screens..excellent scope presentations were shown here at one time.
-Monte
Posted by Stephen Furley (Member # 1277) on 11-10-2005, 01:16 AM:
The Rity, Brixton was a typical early, c 1910 cinema. A few years ago four extra screens were added, by leaving he original almost as it was, the auditorium was shortened somewhat, to create additional foyer space, and a projection box of a more reasonable size, the 1910 ones were usually very small. Thw extra screens were added as modern new build on land alongside the original building, on which had previously been an annex, mainly storage space, to the local library. The facade of the original building was restored to its original appearance. Of course, this approach requires suitable land being available, and lots of money. To return to a point that I raised earlier, most of the original conversions were done on the cheap; there's a reason for that, they were loosing money, the owners were not in a position to spend lots of money in most cases.
There's a, rather small, picture here The new build can just bee seen to the right, the lower building which is white at the bottom, bot the brick building beyond. The decorative work above the roof line of the original building was removed at some time, and has been re-created. This is a very typical cinema building of this period; a lot of them were built in Britain around 1910, to comply with the requirments of the 1909 Cinematograph Act, which came into effect that year.
Posted by William Hooper (Member # 71) on 11-10-2005, 03:25 AM:
You'd likely have better results seeing if there's some other space besides the auditorium that can be converted to a new auditorium: like attached streetfront commercial spaces, 2nd lobby on the side street, even the stage (if there is one).
Outside of the auditorium, the construction is pretty standard & most walls are partition walls, not load-bearing walls, that can be removed.
Height in these spaces may not be much of a problem, either. Usually in attached commercial spaces the partition walls span 2 or 3 columns supporting beams for the 1st & 2nd floors, & I've seen many theatres where the ceiling/floor between a unit of the 1st & 2nd floor commercial spaces has been removed to make a 2-story art gallery (or additional lobby space). You might not need to take the whole floor out either - you might just pull out enough for the back of the auditorium & projection booth, & slant the ceiling downwards to meet the existing ceiling (assuming it's got tall ceilings). Even on top floors, there's usually attic space where this can be done (& has been done for follow spots in black-box live theaters in converted non-theater buildings).
/----
--------/
(Not so extreme an angle on the ceiling, but you get the idea.)
Mr. UBB robot didn't like my ASCII art.
Posted by Monte L Fullmer (Member # 2797) on 11-10-2005, 03:27 AM:
I bought this small book a couple of years ago explaning the history of British Cinemas below:

..in this book explains the "Electric Pavilion" of the Ritzy, the fantastic palace of the Astoria, to the "fin" era of the Odeons and the present day.
...interesting reading.
Posted by Stephen Furley (Member # 1277) on 11-10-2005, 05:59 AM:
Allen has written a number of books on British cinema architecture, covering all of the major chains; the CTA (Cinema Theatre Association) has them listed on their web site here You could probably order them from overseas; contact them if you're interested.
Which Astoria was that? Old Kent Road was demolished, Streatham still exists, tripled as I described above, and then had two extra screens created, one of them on the former stage. It's Egyptian on the outside, nothing interesting on the inside, Brixton is now the 'Academy', a rock music venue, and Finsbury Park was also a music venue, but then the foyer became a church, and the auditorium was disused. I believe that the church later restored the main auditorium. In cinema days Brixton had almost level projection from a box under the balcony, but at Finsbury Park this wasn't allowed, so it had a ridiculous projection rake; the machines looked like they were pointing at the floor!
The CTA has made more than one visit to the USA, though I haven't been there with them. I used to be a member, but lapsed when my health deteriorated, and I couldn't go on visits. I keep meaning to re-join, but haven't got round to actually doing it.
quote: William Hooper
You'd likely have better results seeing if there's some other space besides the auditorium that can be converted to a new auditorium: like attached streetfront commercial spaces, 2nd lobby on the side street, even the stage (if there is one).
I've seen this done in a number of places; many of the big '30s cinemas had restraunts which were later converted to additional auditoria. In some places it is more successful than others, but a purpose-built auditorium usually works better than one converted from a space intended for some other use.
The City Screen, York, works quite well; this was created in a former newspaper building. web page
These sort of major alterations to the fabric of a building could be a problem if you're dealing with a listed building.
The ABC, Shaftsbury Avenue, was constructed as a twin, within the old Saville Theatre in London. The auditoria were constructed one above the other. I saw several 70mm shows there, 2001, Gettysburg, My Fair Lady. ABC went through several changes of owenership; shis place ended up as an Odeon, and I think it has been divided into more auditoria.
Posted by Bernard Tonks (Member # 809) on 11-10-2005, 09:01 AM:
The ABC 1 & 2 Shaftsbury Avenue is now known as the Odeon Covent Garden which has been split up into four screens, and still capable of showing 70mm on one decent size screen.
I did a one day relief some 40 years ago at the Ritzy Brixton, then known as the Pullman later the Classic, running a diet of split week Western pictures! As Stephen said, the projection room was a decent size. The projectors then were BTH Mark 2 Supa’s which could put on a good show I thought.
The old Odeon Guildford near me added a forth screen with its own projection room in the disused front stalls space. Now demolished, Odeon now have an 8 screen multiplex in another part of the town.
Here is the old Classic / ABC Hampstead opened in 1912 (demolished 2002) with the circle extended for screen 1, with two decent size screens in the whole of the stalls area.
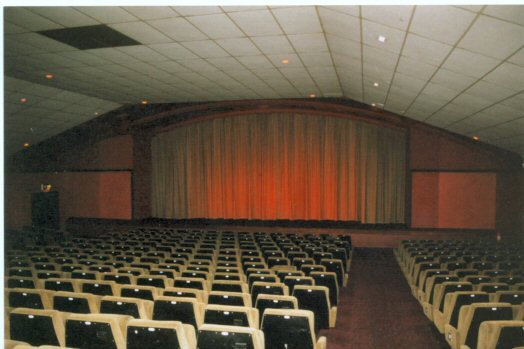
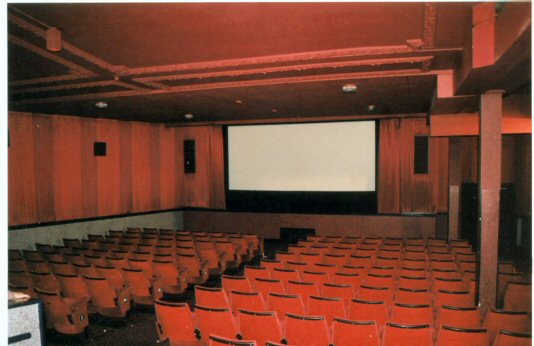
Posted by Jesse Skeen (Member # 586) on 11-10-2005, 04:33 PM:
I would hope that NOBODY in this day and age would consider 'twinning' any existing large theaters. I personally will not watch a movie in any 'plexed' theater, nor will I work at one. With increased competition from home video and the recent decline in business altogether, BIG theaters are what's going to give people a reason to still go out. If a customer can only see the movie in half of the theater, shouldn't they only have to pay half the usual price? ![[Smile]](smile.gif)
Twinned theaters are an EXTREMELY depressing sight since they remind you of what used to be there. Here we have 2 big Century domes that once had huge screens and 1000 seats, both were split down the middle more than 25 years ago and now look just awful. I don't know how the people who did this can sleep at night.
Posted by Mark Hajducki (Member # 1732) on 11-10-2005, 06:49 PM:
Many split theatres have issues with decoration (especially earlier/cheap conversions)
Scale issues occur when decorative features are cut midway through their length. (Example Contrasts of style between the added and non added parts can also have issues (ceiling tiles often look out of place in older rooms).
The best conversions are when the decorative style has been reproduced sympathetically in the new auditoria. (although smaller screens are better kept more simple). I have seen a conversion (in a now sadly closed) cinema where the proscenium arch was copied and built in the main (former balcony) screen ( Both proscenium arches can be seen in this photo)
Please try to avoid getting round the decoration issues by emulating a modern multiplex and making everything dull.
Posted by Peter Hall (Member # 695) on 11-11-2005, 03:47 AM:
Hi Steven
I agree on York, although this was hardly a conversion. We used the main printing works for screen 1, and built screen 2 in an existing ancilliary building at right angles to this. Each were good cimenas with 9m and 6m pictures. Screen 3 was built in a over the new foyer block with again a 9m picture and only 150 seats.
We prefer to chop cinemas up lengthways (OK, we prefer not to chop them up but we understand our clients' commercial pressures) and have had great success spliting the Curzons in this way. At Soho, we retained the original front half of the theatre and build a new projection room half way down the old theatre. This retained the original prosc, enabled a larger screen and made a good 260 seater with a 9m pix. Screens 2 and 3 are in the rear of the theatre, split down the middle, and each seat 120 with 5m pictures (all exceed SMPTE spec and are THX certified).
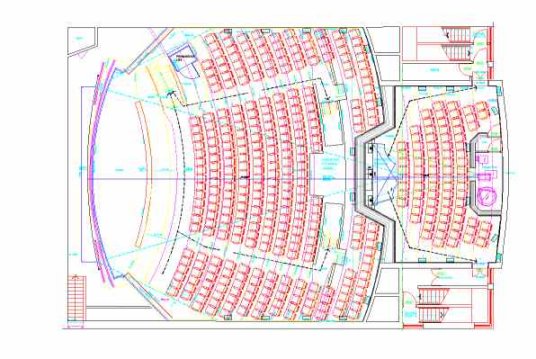
The Mayfair (pix attached) was interesting - this was heritage listed and we had to retain the character of the old theatre. We dropped a wall 10 rows from the rear of the theatre and made a wide, studio style 80 seater. We'd wanted to split the smaller screen widthwise however means of escape prevented this - it's still a good theatre however.
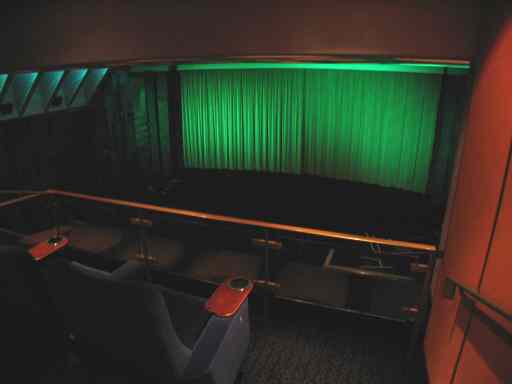
We think that theatres can be split successfully as long as (primarily) viewing angles are as good or better than the original theatre. Often theatres build pre 1960 didnt have screens that large anyway, but to do an effective conversion properly more strucural work (and cost) is needed and theatre owners can be hard to convince. In the case of Curzon this worked, and the Soho's audiences have increased 10fold since conversion (and the adding of bars, D cinema, conference facilities etc).
Posted by Monte L Fullmer (Member # 2797) on 11-11-2005, 05:00 AM:
quote: Stephen Furley
Which Astoria was that
..the Astorias in Finsbury Park and in Brixton.
quote: Jesse Skeen
Here we have 2 big Century domes that once had huge screens and 1000 seats, both were split down the middle more than 25 years ago and now look just awful. I don't know how the people who did this can sleep at night.
Century 21 in SLC were the same -the twin domes. Two big beautiful domed theatres with stadium seating at the time (and this was in the mid 70's with that monsterous flat screen for scope features..and projection were the V8 35/70mm in one side and a V8r on the other with 13k reel assemblies). In the later 70's, one dome was split in two to make an awful looking twin with very small screens and a horrible ratio for scope (like 2.1/1). Finally the one big dome was split in three and that ruined everything. Then Century got smart, tore all of this down and dropped a 16 screener in its place. Yet, the original twin dome concept was the best looking and presentable twin that could have been.
-Monte
Posted by Stephen Furley (Member # 1277) on 11-11-2005, 06:35 AM:
quote: Peter Hall
I agree on York, although this was hardly a conversion.
Yes, that was the point I was trying to make; it's much easier if you can gut the original building and start from an empty shell; probably easier still if you can start from scratch with a completely new building. Of course, that's not an option if you're faced with a listed building.
Creating good new auditoria within an existing old one is not easy, or cheap.
Find a good architect, with experience of this type of work, and be prepared to pay plenty of money.
Another problem, which I've seen in a number of places, is that the quality of construction of some of the big '30s cinemas was not very good, poor quality concrete, roof problems, water seepage etc. They became very expensive to maintain.
Posted by Jason M Miller (Member # 2597) on 11-11-2005, 11:02 AM:
I love old theaters, I think it's a crime to humanity to destroy and old theater. I would say if it is some great art work and great architecture inside don't split it: renovate it
Posted by Bobby Henderson (Member # 840) on 11-11-2005, 07:07 PM:
Twinned theaters usually suck. Bowling alleys is a pretty good description.
Posted by Louis Bornwasser (Member # 3063) on 11-14-2005, 03:58 PM:
Proportion is the word we should use. I once found a "twin" that was very poor. We shortened it; then added on the the unused portion to make 4 properly proportioned theatres. The original 2 are no longer "bowling alleys" and the additional 2 are also properly proportioned. Louis
Posted by Steve Scott (Member # 630) on 11-14-2005, 06:11 PM:
Minneapolis used to have its share of twins, triplexes, and the lot. The Har-Mar, Highland and Grandview were all somewhat ugly transformations & technical suicides of otherwise well built theaters (That is, if you don't count all the decor alterations Mann Theatres of MN put their houses through). The grand old Terrace, Apache & Cooper theaters were the unlucky ones... and quite possibly the underserving ones as trends sit now. The current fad is to build the biggest screen with the most amazing digital sound system around town, these days... A Cinerama house would have good luck pulling in a crowd around here.
But Minneapolis/St. Paul was developed by land-hungry deviants with little regard for movie houses, so the sprawl throughout the decade brought patrons to the exurbs, and away from the first generation burbs that these old palaces once occuppied.
At least the Riverview, Uptown & Heights were spared. Personally, I'd go for a twined, ex-balcony theater, if they proportioned everything right and left some of the original charm. But who in this area has multiple devotions like that?
Posted by William Hooper (Member # 71) on 11-15-2005, 01:54 AM:
Peter Hall's diagram shows an approach which seems pretty much the best possible for that theatre.
As Stephen Furley said, it all depends on the design of the theatre. At 1200 seats, I wonder if taking a chunk out of the back of the auditorium will leave only neck-crick seats for the auditorium remaining in front.
Along the lines of Peter Hall's design, splits of some (very large) theatres with balconies are typically to close off at the line of the balcony rail & then split. Some of these are horrible, some are just not too good, some are just workable. The benchmark for horrible is probably what they did to the Loew's Victoria in NYC which underwent the most ungodly mutant cell division with something like 3 on the floor in front of the balcony rail, thirds all facing front, the sides still having angled seating toward the center of the screen in the center auditorium, plus splits in the balcony & under. Horrible, horrible rooms. I think they maxed out at one point with 8 horrible, horrible rooms: 3 on the floor in front of the balcony, 3 under the balcony, 2 in the balcony.
If it's a theater with a big balcony, I've seen:
1. Wall dropped from the balcony rail to the floor, enclosing under the balcony, then that underbalcony area split back to front into 2 auditoriums (because otherwise it's really too wide & short) to form a triple. Projection booths are built on the floor under the balcony for the 2 new rooms, the old booth still hits the original screen which becomes the "big house" & still has a balcony. Unfortunately, entrance to the seats on the floor in the "big house" becomes via long corridors beside the 2 new rooms, & the theater becomes like a maze with some question as to whether it really meets life safety codes. The one in Peter's diagram doesn't have this problem, since it's one auditorium (instead of 2), centered, yeilding acceptable vomitories for the seats on the floor in the "big house". One auditorium centered under a big balcony is obviously better than two. Obviously, it also requires some remodeling of the side areas which become the vomitories for the front room.
2. A wall at the balcony rail up to the ceiling, closing in the balcony, then the balcony is split back-to-front (for the same reasons above) to form a triple. This gives you all the original seats on the floor & original screen as the "big house", easy entry to that auditorium through the original entries, easy entry into the 2 balcony rooms through the usual balcony entrances. Unfortunately, a new projection booth for the "big house" must be built at the balcony rail, at the front of the 2 balcony houses. Typically, entrance to the booth is by walking through the auditorium of one of the balcony rooms, all the way down front to a door under or at the side of the screen, opening the door, CLATTER CLATTER CLATTER for the people watching the movie. In & out, as often as people need to go into the booth to start shows, check problems, end shows, etc. It becomes an awful show in a really poor room.
The photos Bernard posted are astounding, considering the amount of engineering that must have gone into making piggyback theatres by building a whole new floor out at balcony level. Obviously, the original front end could not have been used for either room, & the remodeling was fairly complete for both as far as ceiling, walls, & floors. I would insist on arriving at that theater in a double decker bus!
As far as existing decoration goes, the decoration may or may not be consistent in scale with the front of the house at the sides under & in the balcony. Typically in big houses, architects used "zones" of decoration because the scale was neccessarily different for the perspective of people in seats on the floor in front of the balcony & seats in or under the balcony. (I think Eberson or Crane actually mentioned this in some article).
Check the scale of the sidewall decoration of the Loew's Kings; underneath the balcony it's more salon than monumental like the orchestra area. Even in the balcony, the scale is reduced (but it still is large to refer to the width of the room & the height to the ceiling).
Smaller theaters with sort of vestigial balconies have a more unified decoration scheme. All that being said, Peter's design is really the best of the swiping-space-for-another-auditorium, but still, it amounts to just building a new box in an existing space, like they did with the Egyptian/American Cinematheque. In that case, you should first look for some other available space you could just plonk a box in without destroying some existing space which is, by itself & by design, an attraction to people, which would be a stupid thing to throw away. You're trying to attract people. In show bidness, appearances are all you got.
Try to find in the building some other space in which you can construct your new box. Those spaces will likely be more easily used than carving into an auditorium.
Posted by Mark Hajducki (Member # 1732) on 11-15-2005, 06:40 AM:
quote:
The photos Bernard posted are astounding, considering the amount of engineering that must have gone into making piggyback theatres by building a whole new floor out at balcony level. Obviously, the original front end could not have been used for either room, & the remodeling was fairly complete for both as far as ceiling, walls, & floors. I would insist on arriving at that theater in a double decker bus!
Putting in a floor extending the balcony is fairly common over here with two cinemas splitting in this way (see links in my previous post on this thread)
One was remodeled more and was a good shape and size in the main screen with the decore being more complete. As far as I know the (repro) stage in the (extended balcony) screen could only hold 4 people at a time. The other was a more basic (and earlier) conversion which resulted in poorer shaped auditoria with a small screen in the extended balcony. Sound bleed is also an issue.
quote: William Hooper
the theater becomes like a maze with some question as to whether it really meets life safety codes.
One of the converted cinemas added two screens on the stage/flytower which were accessed through a long corridor (and upstairs to the 5th screen)
Posted by Louis Bornwasser (Member # 3063) on 11-15-2005, 08:37 AM:
Balcony theatres sometimes are quite short; front to back. I have successfully done "up/down" splits where we moved the screen wall forward 10-15 feet to allow the old front seat row to remain the front seat row. Remember we are supporting an acoustic barrier as well as the "stage" floor and screen. Louis
Posted by Mark Hajducki (Member # 1732) on 11-18-2005, 09:52 AM:
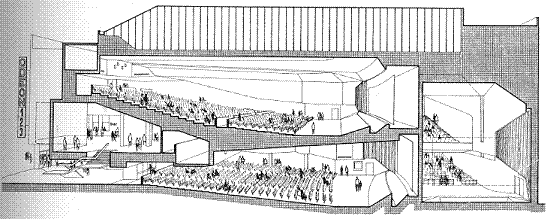
Layout of the Odeon Renfield Street (Paramount) Glasgow after the 1970 remodel.
The rear screen had a separate side entrance.
Since the 1970s all the screens have been subdivided further to create a 9 screen cinema. The cinema is due to close and be demolished.
Photo from "100 YEARS OF GLASGOW'S AMAZING CINEMAS- Bruce Peter 1996"
---------
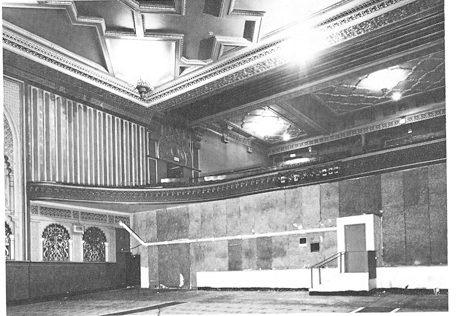
An example of a cheap conversion (Granada Walthamstow)
Picture from "CATHEDRALS OF THE MOVIES- David Atwell 1980"
Posted by Louis Bornwasser (Member # 3063) on 11-19-2005, 04:34 PM:
The best up/down twin split I have ever seen (was) is the Loew's/United Artists in Louisville KY. This is an Eberson atmospheric that has two distinctions:
1. It opened first run: Lawrence of Arabia, 70mm so it was twinned early.
2. It was very well done. Old booth to new upper screen; new booth below new screen to old screen (D-150) Both 70mm with Ampex high level sound.
Seating is about 1100 up and about 1750 down.
In recent years the wall was removed and it is now a performing arts kind of place, completely restored except no D-150 screen.
This is where Louis started servicing projection equipment in 1971; woring for Altec Service Corp. Louis
Posted by Bernard Tonks (Member # 809) on 11-21-2005, 06:01 AM:
The pictures I posted of the Classic / ABC conversion was misleading with my text, as there were in fact 2 screens in the stalls area. Screen 2 was a mirror image of Screen 3 picture shown, situated beside each other. Apologies.
quote: Mark Hajducki
An example of a cheap conversion (Granada Walthamstow)
Re: Granada Walthamstow, there must have been plenty of room under the circle for the two other screens incorporating a projection area to serve the main circle screen 1 as well. When the cinema became the EMD the new owner was going to allow a member of The Projected Picture Trust to put the original projection room back in full operation for special screenings, with a pair of Gaumont Kalee 21 projectors. The Stelmar carbon spotlights are in working order and used for organ concerts.
The 5 screen Film Centre St Austell in Cornwall, an ex Odeon, was cleverly divided up. Screens 2 & 3 are in the old circle, with projection served on the same floor level as the original projection room which projects through a large tunnel for screen 1 in the original stalls area. Screens 4 & 5 are situated beneath the old circle.
The old Carlton Theatre Haymarket in London, now Cineworld, originally had two circle levels. Divided into three auditoriums, Screen 1 is in upper circle which has been extended to the front of the building. Screens 2 & 3 are in the old stalls area, the projection rooms being constructed in the old Royal circle. Between the boxes is a bar serving alcohol.
Powered by Infopop Corporation
UBB.classicTM
6.3.1.2