This is topic The Center Aisle in forum Ground Level at Film-Tech Forum ARCHIVE.
To visit this topic, use this URL:
https://ft-forum.com/ft/cgi-bin/ubb/ultimatebb.cgi?ubb=get_topic;f=5;t=001564
Posted by Lyle Romer (Member # 1266) on 11-20-2005, 10:10 PM:
I have never understood the practice of putting an aisle in the center of small auditoriums. Is there some reason that instead of a 6-Aisle-6 configuration, you couldn't just put the aisle by one wall and make it 12 seats in a row? Is there some kind of regulation that you can only have x number of seats away from an aisle? This has never made any sense to me because you are taking away the best seats.
Posted by Wayne Keyser (Member # 2420) on 11-20-2005, 10:32 PM:
Actually, many jurisdictions have a regulation - no seat may be more than X number of seats from an aisle - has to do with escaping in case of fire (since there have been a number of really grisly theater fires exacerbated by crowd panic and escape issues). So the question becomes: do you want one aisle in the middle, or do you want to lose two aisles of space?
Posted by Stephen Furley (Member # 1277) on 11-21-2005, 01:14 AM:
I can think of a number of places arranged this way, including NFT2 at the National Film Theatre. I think it's a horrible arrangement, and it always seems to be the person in the seat furthest from the Aisle who arrives late, or needs to get out during the show, and disturbs everybody else. In small auditoria I'd rather see an aisle on each side.
Posted by Louis Bornwasser (Member # 3063) on 11-21-2005, 08:57 AM:
Most states have a "7 from-the-aisle" rule, unelss you have Continental seating (no limit). With 2 aisles, you would have 10 or 11 across.
The disadvantages of a center aisle are:
1. Good (center) seats reduced.
2. Bad (extreme side) seats maximized.
With the growing insanity around; center aisle makes PERFECT sense.
Louis
Posted by Gordon McLeod (Member # 33) on 11-21-2005, 10:30 AM:
One advantage of the centre asile is that people seated in the centre of the seating area are the closest to the asile if they have to make a bathroom break during a show where as if they are in the centre of a twin asile they must cross in front of you
There is no ideal solution
Posted by Monte L Fullmer (Member # 2797) on 11-22-2005, 04:07 PM:
I heard that it was seating capacity per square foot of the auditorium is increased with the "shotgun" style of the seating arrangements.
This allowed competitive marketing amongst the chains within a town.
Plus, if a big house was split down the middle, the reduction of creating aisles in these newly created auditoriums was eliminated due to the aisle, that was orignally for the "wing" section of the "continental" style of seating arrangement, is already there.
A big cost savings there for a bunch of companies when they expanded by splitting up big houses.
-Monte
Posted by Steve Scott (Member # 630) on 11-23-2005, 07:47 PM:
It makes cleaning an auditorium between shows easy, though.
Posted by Mike Blakesley (Member # 26) on 11-23-2005, 10:11 PM:
I think if I was designing an auditorium and wanted to do only one aisle, I'd just off-center it. Seems like an easy solution and it would preserve the very best seats in the house.
Posted by Louis Bornwasser (Member # 3063) on 11-24-2005, 09:06 AM:
Mike: a very good idea; however remember the "7 seats" rule. So you could have 7 on one side and 3 or 4 on the other. Still a very narrow room.
I guess the real answer is just not to build any more substandard rooms. Louis
Posted by Gordon McLeod (Member # 33) on 11-24-2005, 10:01 AM:
No I would prefer a room like this 7 seat asile 14 seats (centre asile) 14 seats side asile 7 seats wall and then the appropriately curved D150 screen to fill it ![[Smile]](smile.gif)
Posted by Peter Hall (Member # 695) on 11-24-2005, 12:19 PM:
We're allowed 11 seats in a block here, however after 7 you need to increase the seat spacing 25mm per seat. Most exhibitors we have worked with were more interested in maximising seat nos rather than viewing angles, however a couple did offset the centre aisles to a 8 / 3 configuration. One even went for Wall / 14 / aisle / 4 / wall config (god knows how they got away with 14 seats and a single entry way) however these screens were less than 6m wide and some seats were as close as 2m to the screen wall. Crazy - two seats stare straight at very attractive running green men and not a lot of screen. Pete (N) - I think you know the site !
Posted by Mark Hajducki (Member # 1732) on 11-24-2005, 12:56 PM:
Is it just measured by the number of seats or by distance (would large luxury seating be able to have the same number of aisles per seat?)
I personally find people entering or leaving using a center aisle annoying since they are in full view especially if the entrance/exit is near the front of the auditorium.
Having a single aisle does reduce the potential escape routes (unless the exits are at the top and bottom of the aisle) and results in congestion at the end of a film.
If seats go right upto the walls there is more potential for people to vandalize your side walls (since it is less obvious).
quote: Gordon McLeod
7 seat asile 14 seats (centre asile) 14 seats side asile 7 seats
What about a nice layout such as:
aisle - 23 seats - aisle - 21 seats - aisle - 23 seats - aisle
Posted by Matt Fields (Member # 3211) on 11-24-2005, 09:20 PM:
What exactly is the "7 seats" rule?
Posted by Louis Bornwasser (Member # 3063) on 11-25-2005, 08:19 AM:
In most U.S. states you are required to have no one sit more than 7 seats from an aisle. That is why you get theatres designed 7-aisle-14-aisle-7 a lot. Louis
Posted by Paul Linfesty (Member # 214) on 11-25-2005, 11:20 AM:
However, theatres did sometimes petition for exceptions and got them, depending on width of seats and asiles. AMC, for example, did an 8 and 6 in many of their auditoriums.
Posted by Randy Stankey (Member # 64) on 11-25-2005, 11:56 AM:
I have been looking for the citation in Pennsylvania law but I couldn't find it within a reasonable time. However I know the general idea of it.
In PA, at least, you must have:
* No more than X seats (or so many feet) from an aisle.
* IF there is Y distance from the back of the seat in the row ahead to the front of the seat behind, then X may be doubled.
* Retractable seats MAY be used to ensure Y's distance.
* There must be 1 exit door for every Z seats in the house.
* 50% or more of those doors must lead directly outside.
* Balconies must have two or more exit doors, each leading to a different place. PLUS, they must comply with all of the rules above, except the 50% rule.
If memory serves:
X = 6 (or 18 feet.)
Y = 36"
Z = 100 people.
When I first started my current job the Fire Chief came in for one of his regular inspections. He explained a whole bunch of those rules to me. It's been a while since he told me so I forget a lot of them.
The funniest rule I remember is that firefighters must treat all red cans as if they contained inflammable liquids whether or not they actually do. We had a red gasoline can sitting on the shelf. The Fire Chief asked my why it was there. I told him that it was a prop. (It really was a prop.) To my knowledge that can had never contained anything, not even water. He told me that, even if it DID contain water, a firefighter must assume that it contains gasoline because it's red. I picked up the can, took it outside and put it in the trunk of my car.
I came back inside and told the Fire Chief, "Problem solved." ![[Big Grin]](biggrin.gif)
Posted by Mike Blakesley (Member # 26) on 11-25-2005, 12:13 PM:
This is totally off topic but Randy's gas can incident reminded me of a funny event that happened here.
For the movie "Dead Men Don't Wear Plaid," the studio created a standee of Steve Martin in gangster costume, life size, pointing a gun. You could press a button on his lapel and hear him talk. After the movie ended, I hated to throw Steve away, so I took him up to the booth and stood him next to the projector. A few months later, I accidentally left the front door unlocked when I left for the night. The cops happened to find it unlocked and went in and checked the place out, then the dispatcher called me to come and lock up. When I got there the cop chewed me out: "You're pretty damn lucky I didn't blow a hole in the side of your projector when I went upstairs and saw that guy pointing a gun at me!" I think what saved the day was, Steve was in black-and-white.
Posted by Brad Miller (Member # 2) on 11-25-2005, 03:28 PM:
Louis (or anyone), do you have a list of which states require what the maximum number of seats is before an aisle?
Posted by Bob Maar (Member # 763) on 11-25-2005, 09:22 PM:
Brad,
I have always followed the conventional rule of 7 - 14 - 7 in just about all of the theatres I have installed since the mid-sixties.
The only exceptions have been specialty multi-media theatres which have had a center section only, leading to wide aisles and/or continental seating.
States where I have put theatres include:
Massachuetts
Connecticut
New York
New Jersey
Maryland
Washington D.C.
Virginia
North Carolina
Florida
Michigan
Louisiana
Missouri
Oklahoma
Indiana
Pennsylvania
Alabama
Ohio
Niagara Falls, Ontario
Posted by Mark Gulbrandsen (Member # 72) on 11-25-2005, 09:26 PM:
The Uptown Theatre in Chicago has at least 6 center aisles among its ACRE SIZE main floor of seating...... So who's worried about a little single center aisle????
If only architects and theatre owners would think big again...... This is just over 50% of the main floor seating area.....
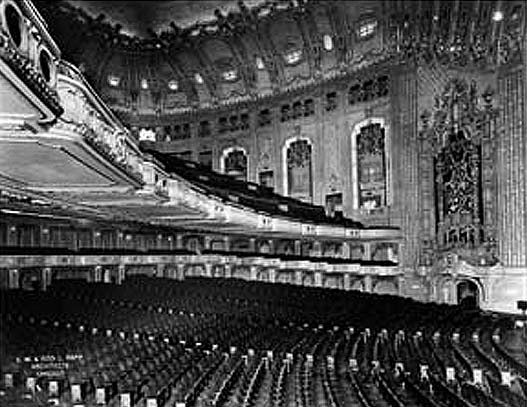
Mark
Posted by Andrew McCrea (Member # 674) on 11-25-2005, 10:39 PM:
The Garrick Twin had a D150 house.
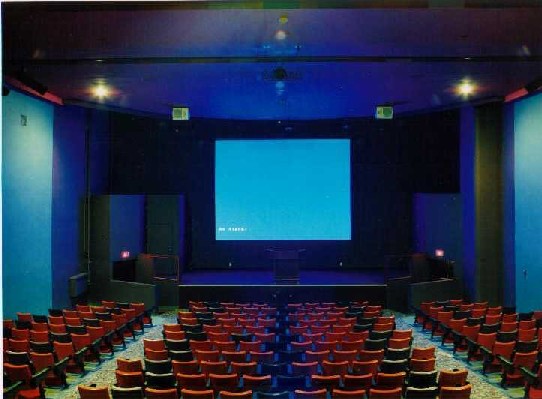
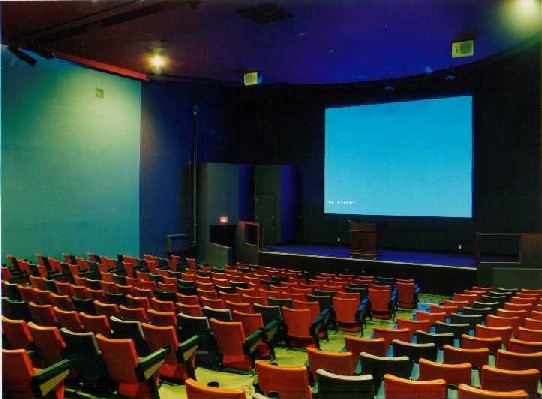
These pictures are of the theatre after it was bought by the hotel across the backlane. They constructed that stage and put up that motorized screen. I think the D150 screen was about 50' wide or so.
Cinema 1 sat 607, and Cinema 2 sat 778.
Both auditoriums had a cross-aisle that you entered on, either from the sides of from under the stadium/balcony seats. Running from the back of the auditorium to the screen were three aisles in Cinema 1 and four aisles in Cinema 2.
Cinema 1 (the D150 house)
Balcony:
approx. 12 rows with 6 seats / 11 seats / 6 seats
*cross aisle*
Slope:
approx. 14 rows with 6 seats / 11 seats / 6 seats
Cinema 2
Balcony:
approx. 14 rows with / 8 seats / 14 seats / 8 seats /
*cross aisle*
Slope:
approx. 16 rows with / 8 seats / 14 seats / 8 seats /
I think this theatre was perfect, as it was my favourite, although many might disagree. Gordon MacLoed knows more.
This theatre is in the warehouse.
Posted by Louis Bornwasser (Member # 3063) on 11-26-2005, 09:46 AM:
Mark, as you know, in those days one theatre had one title and shared it with no one. That, and no TV, meant there was a need for giant theatres. Louisville had "exclusive run" until the 1980's; the largest city still doing so at that time.
Alas, it is a shame. I, too, serviced those giants in their last days. Louis
Posted by Lyle Romer (Member # 1266) on 12-02-2005, 02:38 PM:
How do IMAX theatres get away with their seating arrangement? The IMAX theatres I've been in have rows of more than 20 seats, sometimes 30 or so. How is this legal?
Posted by John Pytlak (Member # 331) on 12-02-2005, 02:43 PM:
Distance between rows is usually much greater, so there's room to safely walk in front of seated people.
Posted by David Kilderry (Member # 142) on 12-02-2005, 10:26 PM:
We also had the 7 seat from an aisle rule, and that meant rows of 15 seats i.e. you were never more than 7 seats from an aisle assuming side aisles. I understand that these rules still apply in most states of Australia, however as stated above, IMAX have rows of up to 30 seats.
Aisle lights were required if the fall of an auditorium was more than 1 in 16.
Powered by Infopop Corporation
UBB.classicTM
6.3.1.2