This is topic Bad auditoriums? in forum Ground Level at Film-Tech Forum ARCHIVE.
To visit this topic, use this URL:
https://ft-forum.com/ft/cgi-bin/ubb/ultimatebb.cgi?ubb=get_topic;f=5;t=002008
Posted by Thomas Pitt (Member # 4322) on 03-05-2008, 03:31 PM:
We've had the You Suck topics in the Film Handlers Forum about bad film handlers. Now how about another topic for auditorium architects and/or maintenance staff who don't have a clue about good presentation?
I'll start here with Sheffield Vue (Meadowhall) auditorium 3. Firstly, being a very small auditorium, the hard walls give a lot of echo on the sound - it varies depending on where you sit.
Secondly, the centre of the screen is where the aisle between the seats is, meaning you can't sit in the centre, i.e. there are no 'best seats'!
Unlike most multiplexes these days, it doesn't have any stadium seating. To prevent people in front blocking your view, the screen is mounted quite high up so you have to bend your neck upwards to watch - causing cramps after a while!
Finally, and perhaps the worst aspect, a spotlight has been positioned right at the front of the auditorium above the screen. This particular spotlight is one of those that stays on throughout the entire movie, giving light so you can find your way to seats and such. Unfortunately, it also illuminates the screen, causing low contrast in dark scenes of the movie.
Anyone else have horror stories of bad auditorium design?
NB if there is already a topic about this somewhere, please lock this one ![[Wink]](wink.gif)
Posted by Brad Miller (Member # 2) on 03-05-2008, 08:00 PM:
AMC HITS systems and the Princess II pretty much have this one nailed.
Posted by Monte L Fullmer (Member # 2797) on 03-05-2008, 08:58 PM:
How about the classic "shotgun seating?" Granted, the easiest way to add more seats in a limited space, but still annoying with patrons walking in the middle when you're still want to watch the movie..
My big rant is on one 6plex that I know where the back row seats are on the flat part of the designed floor. Thus, you sit back there, it becomes almost totally impossible to see the screen since the row in front of you begins the slope for the house-try to look through heads sitting back there ....
Posted by Scott Norwood (Member # 30) on 03-05-2008, 09:02 PM:
My pet peeve is auditoria that have been split down the center to make two "shoebox" houses. Invariably, the seats never get re-oriented to face the screen and the angles are always odd.
Posted by Bill Enos (Member # 440) on 03-06-2008, 08:33 PM:
The Biograph that formerly existed here was built from all leftover pieces parts. Opened in early '70s. Had a sloped floor with seats all designed for slopes other than the one they were installed on. Some tilted way back and you had to tilt your head down till your chin touched your chest, others were tilted so far forward that you felt like you were sliding off. The screen
was a bit high too. I had a guy who had worked projection there work in our booth for a couple years, he had no idea about starting in frame or splicing in frame when he first started, he had been told that the frame knob was to correct that. Turned out to be very good.
Posted by Steve Guttag (Member # 268) on 03-06-2008, 08:50 PM:
It is my firm experience and belief that the number of well designed theatres in the last 40 or 50-years is in the single digit of percentages. Stadium seating pretty much poves it. Stadium seating is the answer to the problem of improperly designed sight-lines on sloped floors.
Then there are the actual acoustics of the room...I don't know what voodoo some use when "designing" AUDitoriums but odds are that no acoustic engineering was done.
There are "Theatre Architects" that seem to be able to put out cookie-cutter type cinemas (everything seems to be boiler plated) but I can't remember the last time I met one that really knew how to design a proper movie theatre in that it looked good, sounded good (and I don't mean needing a whole bunch of EQ) and otherwise performed well. THX did raise the awareness of cinema design for acoustics but lets face it...that costs money and exhibitors just don't do that unless they can see a direct correlation on a spread sheet to dollars out and dollars in. Improving the movie experience (as a whole) doesn't fit on a spreadsheet so well. Yet better cinemas, by in large do better than the inferior ones though there exceptions to that rule but it isn't too common.
The number of cinemas I tolerate going to in this area are quite small indeed.
Posted by Bobby Henderson (Member # 840) on 03-06-2008, 08:59 PM:
See my Snakes on a Plane movie review, which also offers scathing criticism of the auditorium design.
This particular room, in the Cinemark Carefree Circle multiplex in Colorado Springs, had one of the worst projection port arrangements to the screen I've ever seen in a movie theater. The port is considerably offset to the left and place very high -at least a good 10' to 15' above the highest back row of the theater. The projector has to shoot down to the screen at a severe angle and off center. The projected results are laughably terrible.
I can only guess this port placement is due to the auditorium being located fairly close to the IMAX theater on the north end of the complex. If that's true, then convenience in booth design trumped having an auditorium with any ability to feature a correctly projected image.
Posted by Sean McKinnon (Member # 612) on 03-08-2008, 10:50 AM:
Loews used to have a theatre in Boston in the Copley Square Mall (Scott will know all about this one ![[Smile]](smile.gif) ) The auditoriums (which were all pretty small) sloped UP towards the screen??? It was painful to watch a movie in there which is too bad because it had some good projection equipment (Cinemacanica and Kinoton). This theatre is now either a restaurant or a cothing store.
) The auditoriums (which were all pretty small) sloped UP towards the screen??? It was painful to watch a movie in there which is too bad because it had some good projection equipment (Cinemacanica and Kinoton). This theatre is now either a restaurant or a cothing store.
Posted by Frank Angel (Member # 248) on 03-08-2008, 12:15 PM:
A theatre here which shall go nameless was designed by some very famous Japanese architect. The museum (ooops) seems to drool at the mention of his name and they are gushingly proud that they've got a space designed by this famous guy. Yes, it is an interesting room with an undulating ceiling and wooden panel walls. Problem is, this guy never designed a room for CINEMA before. Instead of curtains in front of the screen, he thought it would be a great idea to have huge, wooden panels on tracks that would act as curtains, only MUCH heavier and much slower to open and close than curtains. If you started the first frame of the film and pushed the OPEN button, you'd be 2 minutes into the film while these huge, lumbering panels finished opening.
Worse that this is the fact that the undulating ceiling dips right into the line of sight of the projectionist view of the upper right hand corner of the screen....that's right -- it obscures the change-over cue position (in a change-over booth!). You have to bend down considerably to see the cues.
Next, he thought it would be very sexy to have a booth WINDOW across the entire expanse of the front booth wall so people could see all the high-tech blinking lights and make fun of the projectionist. So you have to work only with little winky pilot lights; you can't have the overhead booth lights on during a show. And you have to talk in hushed tones because this window wall doesn't isolate booth sound from the theatre. There is a REASON 99% of projection booths use PORTS instead of wall-to-wall windows.
AND, the ceiling and walls, other than the wood panels, are painted WHITE. I would say 80% of the surface area in the room is white. White walls = no blacks on the screen and awful screen contrast. And for a new build...well, now 8 years old anyway, the screen size is unimpressive. Architecturally there was much more room for a bigger screen that would have been more appropriate to the space, but I actually think the decision was made for a smaller, ho-hum size screen so that he could get these massive wood panels in front of it to work -- larger and you would need a Mack truck motor to move them. Seems the motors and pulley system for them was custom designed. The things worked for about 6 months and then ground to a halt. They are so massive that the switch to open or close them that they designed the switch to be a deadman-type switch -- you have to hold it for the whole 2+ minutes it takes for them to open or close, the reason being that they could crush someone if he/she happen to get caught between them when they were closing. As is the case with many first-time ideas, they don't have experience testing behind them -- what they didn't think of here is that, yes, it's a deadman switch so the operator could see someone's bones being crushed as the panels closed and he would be able to let go of the switch. Problem is, the switch is on a the wall just PAST the place where the operator could actually see the stage and panels. He would only let go of the switch if he heard someone screaming that they were being crushed.
These panels jammed or otherwise stopped working completely so many times that the original installing company who were called over to service them, finally gave up and won't return calls; now the panels have to be pushed out of the way by a crew of 4 guys.
One of the other "innovative and unique" elements of this design was the fact that the PA part of the system consisted of 24 small, 8in speakers mounted in the ceiling. The idea was that for PA work (mics on stage, music playback other than cinema), this elaborate array of small speaker would be placed in such a way that they would adequately cover the entire seating area. The sound company that designed the coverage, carefully mapped out the on-axis cone of sound from each speaker so that where one cone ended the cone of the next speaker took over so everyone was sitting in an on-axis sound dispersion from a speaker above them. Problem is, the sound company was in the Midwest somewhere and the designers, well, he was in Japan. The sound installer was only given the 2D dimensions of the ceiling but was not told that the ceiling had a 3D component -- WAVES. When the speaker were mounted in these ceiling holes, they didn't aim directly downward, but pointed at various angles, ruining the carefully dispersion for even floor coverage. It was a disaster. They had to go hire another company to go back and re-aim the speaker by putting in shims -- this was done by barely skilled day laborers. I would bet that most of the speaker to this day are not actually aimed correctly.
AND although there were 3 behind the screen JBLs, there were no provisions for surround sound or subbass. None. CP55 surround and subbass output channels ended in a jacks on the patchbay. As a stop gap, I patched that into the house PA so that surround came from above....it did "surround" the audience, but not exactly the way it was intended. To this day they haven't put in surround speakers because that would "ruin the aesthetic integrity" of the famous Japanese designer wood panel walls. After about 4 years of my moaning and complaining, they finally purchased a BGW powered subbass bin, but no amount of whining on my part has gotten them to "mar" the side walls.
And that's just ONE theatre. I have other stories!
Posted by Scott Norwood (Member # 30) on 03-08-2008, 03:40 PM:
Agreed with Sean--Copley was a dump. What's scary is that they did most of the press screenings up until it closed, apparently because the location was convenient for the local film critics.
Posted by Chris Slycord (Member # 4239) on 03-08-2008, 07:03 PM:
When Cineplex Odeon apparently took over the Kirkland Park Place Cinema in Kirkland, WA from some local guys it was essentially designed like it was some guy's basement. Truly, the theater was the basement of the stores located above it. Auditoriums had nothing marking which one was which and the doors were simply like those you would find in an office; simple black steel door. And the auditoriums were shaped like boats: high in the back, drop down in the middle, then up in the front plus the center was taken up by the aisle.
Though it's since been remodeled after it got sold by Loews-Cineplex a few years ago. Now there's no more "aisle in the center" and they got seats arranged so that the dumb floor shape doesn't affect the sight views anymore.
Posted by Eric Hooper (Member # 1730) on 03-08-2008, 09:22 PM:
quote: Scott Norwood
My pet peeve is auditoria that have been split down the center to make two "shoebox" houses. Invariably, the seats never get re-oriented to face the screen and the angles are always odd.
LOL. See UA STONESTOWN TWIN
The seats actually face the wall! ![[Eek!]](eek.gif)
Posted by Stephen Furley (Member # 1277) on 03-09-2008, 01:12 AM:
quote: Frank Angel
Instead of curtains in front of the screen, he thought it would be a great idea to have huge, wooden panels on tracks that would act as curtains, only MUCH heavier and much slower to open and close than curtains. If you started the first frame of the film and pushed the OPEN button, you'd be 2 minutes into the film while these huge, lumbering panels finished opening.
This sounds rather similar to what the NFT in London had for many years; they were a familiar sight in photographs of on-stage interviews etc. but this is the only picture I can find of them at the moment:
web page
They were out of use for several years before eventually being replaced by conventional curtains a few years ago. They opened quite quickly, but were rather noisy.
Posted by Sean McKinnon (Member # 612) on 03-09-2008, 09:55 AM:
In this part of the country we had a lot of houses that were very long and narrow with center aisle seating. These houses were so awful, small screens and a very long throw made it so that if you sat in the back it looked smaller than your home T.V. When surround came out most of these houses that were upgraded did not have enough speakers to cover the long length of the room. Thankfully almost all of these auditoria are gone now.
Posted by Tom Mundell (Member # 4555) on 03-09-2008, 04:35 PM:
quote: Brad Miller
AMC HITS systems
I agree with that one! I've been in plenty of bad auditoriums, but those style AMC rooms are probably my least favorite.
Posted by Michael Brown (Member # 890) on 03-12-2008, 09:08 PM:
To start with a picture:
This is the Birmingham Rep Theatre in England.
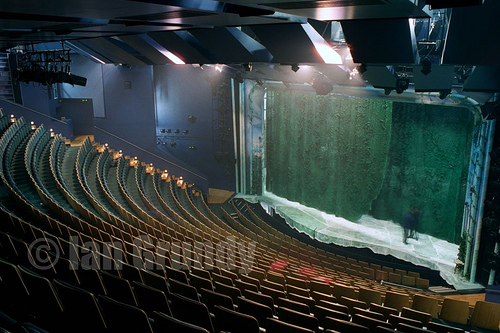
Firstly this is cheating a little since this is a live theatre venue not a movie theatre but anyway.
Now i'm not saying this is a bad auditorium and I will confess I have never actually been there, but something struck me looking at pictures of the auditorium. Look at how long the rows of seats are! Just checking the website the longest row is nearly 60 seats (all next to each other in one long line) Without being seperated by an aisle. I don't know what other peoples opinions are but to me it looks like it would be a nightmare if it was really busy, trying to squeeze past everyone to get to your seat. Imagine what it would be like if you were sitting in the middle of a row and you needed to leave the theatre part way through a show to go to the bathroom. ![[Frown]](frown.gif)
You would imagine they would have either put a center aisle in there or even better used two aisles to break the rows into 3 sections.
Posted by Kenneth Wuepper (Member # 1174) on 03-13-2008, 05:50 AM:
Michael,
This is called "Continental Seating" and is the brainchild of the bean counters. If you look at how many more seats you have in front of the stage, and multiply that by the number of performances you have, the lost seats due to aisles make some very large $ losses.
There are two auditoriums in our area that have this type of seating. Both are variants of the fire regulations requiring a maximum of 8 chairs to an exit-way. You are correct in that this plot makes everyone in the row stand up to let one in or out of their seat.
KEN
Posted by Evans A Criswell (Member # 381) on 03-13-2008, 10:50 AM:
Huntsville has had its share of bad auditoriums over the years. Back in the late 1970s after the twinning craze, one theatre had radial seating with a large single screen, and the seating was not changed after a wall was built up the center of the auditorium to split it. It closed in 1983.
Another was originally a twin (Trans-Lux Twin, 1970) and one of the auditoriums was cut in two making at least one auditorium extremely narrow (I'm thinking 14 to 16 feet?). I saw Toys (Robin Williams) in that auditorium February 12, 1993, two weeks before the place closed.
Another set of auditoriums were designed badly in the beginning. Cobb opened an 8-plex in an old A&P grocery store in 1982 and at least 7 of the auditoriums had center aisles and the seating sloped down and then back up near the screen. Two auditoriums were L-shaped because of the way the projection booth was built into the place. 7 of the screens were 20x10 with no movable curtains. No movies could be shown without image loss. The place closed in May 2000.
Regal has two multiplexes that were converted from standard seating to stadium, with stadium in the rear, with some standard in the front. My main beef is that the distance I'd like to sit from the screen is the dead space between the two sections. The front parts are too close and too low, while the stadium part seems too far back. The large aduitoriums in these places are the same way, but the wider screens make the stadium part the right distance from the screen. Regal upgraded all of the small auditoriums to have adjustable top/bottom masking in 2003. Before then, two-thirds of the screens were 1.85-only, with scope chopped.
Carmike Century Cinema 8 in Decatur has 4 old 1982-era Fairlane/Litchfield auditoriums with insufficent slope so that heads are often in the view of the screen. An extra inch or two of rise between rows would have made a lot of difference. The Rainbow Cinema 8 in Gadsden (now demolished) had 4 auditoriums of that same style.
Posted by James Westbrook (Member # 3690) on 03-13-2008, 05:03 PM:
Mann Theatres out of California severely split up numerous National General Theatre locations, including the Fox Twin in Lubbock (in 1974, The Fox Four.) I never liked that remodel, but it seemed to be a wise business decision as that theatre did well into the late 80s.
Monte has lovingly refered to these remodels as "Plywood Palaces". Spacious auditoriums converted to shotgun houses with center aisles and common width screens. Ballentyne Pro 35's added to the booth line-up (with Orcon pedistal lamphouses with 1000 watt bulbs replacing the carbon arc's on the Simplex 35s and Norelco DP75s. Magazines removed from the latter 2 to accomidate 6000ft reels. Xetron Mini- automation for these as well.(Ballentyne already having automation for their projectors.) It was possible to see the lay-out of the original theatres on the floor where the scars of the previous seat placements were in the concrete floors and the fact the seat pans still had numbers on them from the 70mm houses' set up to run Reserved seating Road Shows.
The UA theatre I worked at in the mall added 2 auditoriums in 1978 after Star Wars showed them they needed more seats than the existing Jerry Lewis Mini-Cinema had allowed. These were long throw low ceiling jobs which had a short divider wall in the back of the auditoriums which needed to be lit somehow as customers kept walking into them in the dark. If the apertures were not filed correctly, the flat picture could easily hit the top of the ceiling in the middle of the large auditorium. (The ceiling ran at this level for almost half the length of the auditorium, then rose another 3 feet on toward the screen.) The ceiling tile was the same color as what we had in the lobby, off-white. This would do for the company until UA sold it in 1992. The screens were all common-height, and Cinemark installed side masking for the newer ones. It closed in 1994 when the lease ran out.
Oh - the restrooms in the Ua had a notorious flaw - one could stand at one of the urinals and, if someone opened the restroom door, look right out into the lobby.
Posted by Christopher Crouch (Member # 3784) on 03-15-2008, 04:10 AM:
quote: James Westbrook
Mann Theatres out of California severely split up numerous National General Theatre locations
They did a horrific hack job on National General's Cinemaland, in Anaheim, CA.; dividing a large single screen in to a three plex. Two auditoriums were achieved through a somewhat traditional split, but the third was carved out horizontally, in what had been the front of the original auditorium.
Posted by Brian Guckian (Member # 1678) on 03-15-2008, 07:36 AM:
One of the most common problems in cinemas here is the failure to curve or bank the seating rows so that all patrons have a comfortable view of the screen.
Stadium seating may have "solved" sightline issues, but at the expense of accessibility for people with disabilities, and with implications for acoustics and the general design experience.
I think the traditional raked design - when done right - remains superior. It employed a parabolic seating rake to ensure constant screen visibility aided by correctly-staggered seating layout. The room shape ends up far better acoustically as well, and is more pleasant to sit in as opposed to cavernous, box-shaped stadium-style auditoria.
Indeed, study the world's most prestigious cinema theatres and you'll find they all follow these sound, well-established design principles.
When you think about it, Cinema is over 100 years old and there's simply no excuse any more in the 21st century for lousy theatre design. What about some form of regulation? There are general building regulations found in countries the world over.
What about a system of cinema design regulation endorsed by the studios and film distributors, so that those who fail to meet minimum acceptable standards don't get the product (whether film or digital)? Happens in other industries.
Posted by Frank Angel (Member # 248) on 03-15-2008, 01:40 PM:
Mike, that Continental Seating design is not as bad as you might think. When it is implimented correctly as in an auditorium which is on the campus of St. Mary's College across the road from Notre Dame, they have this seating arrangement (only side isles, nothing down the middle) and it works quite well. The idea is that the rows are far enough apart so that patrons can remain seated while others can pass freely in front of them with out the seated patrons needing to move at all. Think of it as almost an "isle" between each row.
That's the way it's supposed to be, in theory. Of course, the minute the bean counters get in the act, you can be sure they will want to cut back on the space between rows to get more rows in. Looking at the picture, it's hard to tell how much free space there is between the rows -- it doesn't look like much. If they eliminate the needed free spacing between rows, then, yes indeed, you have a congestion nightmare.
BTW, in the St. Mary's auditorium, there is another unique feature -- there are a kind of "wings" every four or five rows leading to the exits. These allow people exiting the rows to be hidden behind the wings so that their movement in and out of the rows is not seen by but a few people in the rows adjacent to them. It eliminates a lot of distracting movement.
They also have what I have never seen before -- surround speakers that are built into the designs on the side walls. You don't see the speakers at all; the sound just come out of the walls! I thought this was a great idea. After all, why have hardware hanging off the walls when you could just as easily build them into the fascade?
I think the reason it has become a tradition and part of the culture of cinemas is because when CinemaScope was introduced with a surround track, it was retrofitted into existing theatres and the easiest thing to do was just to hang the speakers around the room. To continue to do it that way today when there are so many more aesthetic ways of camouflaging the speakers is just architecturally unimaginative, IMHO.
Posted by Kenneth Wuepper (Member # 1174) on 03-15-2008, 04:25 PM:
Frank,
You have overlooked the most obvious reason for hanging the surrounds outside the structure. "What you see is what you hear!" That old maxim is plainly in effect when you have complaints that the surrounds aren't working when they can see the speakers but expect sound to be pouring from them continuously. What would they do if your theatre had no surrounds in sight?
When installing electronic organs behind old pipe facades, the listener always thought that he was hearing pipes. This is because we have a seeing is believing culture.
KEN
Posted by Ray Faultless (Member # 903) on 03-15-2008, 04:56 PM:
Mike, I have seen two shows at the Rep in Birmingham. From about half way up, lots of people fall or hold on to people already seated because they over compensate their balance they fear falling forward. It is a strange feeling getting to your seat and really is much to steep.
Posted by Michael Brown (Member # 890) on 03-15-2008, 05:06 PM:
Evans Wrote: quote: Evans A Criswell
...with stadium in the rear, with some standard in the front. My main beef is that the distance I'd like to sit from the screen is the dead space between the two sections. The front parts are too close and too low, while the stadium part seems too far back.
That's the problem I've had with the Odeon Trafford Center (here in England).
At the site I work at (for example) we have about 4 rows in the front section. Which I think IS about right. If I'm watching a film at work I'll still in the second or third row of the stadium section and I'm high up but not to far from the screen. Were-as on my last visit to The Trafford Center - the auditorium had about 15 rows in the front section. So sitting even towards the front of the stadium section put me too far
away from the screen. I ended up sitting to the rear of the front section. I was close to the screen but was having to crain my neck and look up.
Posted by Mike Blakesley (Member # 26) on 03-15-2008, 05:48 PM:
quote: Frank Angel
The idea is that the rows are far enough apart so that patrons can remain seated while others can pass freely in front of them with out the seated patrons needing to move at all. Think of it as almost an "isle" between each row.
That's what we have here. When my theatre was built it had the traditional 3-section seating with two 3-foot aisles, and 425 seats. The rows were spaced from 48" at the top to 36"(!) at the bottom.
Now, we have a continental arrangement, two 5-foot aisles and 160 seats, with 54" row spacing and all rows slightly curved so every seat faces toward the screen. It's easy to walk thru an aisle, the people need only pull in their feet. We did it mostly for sound considerations, since in the old design there were seats right next to the walls.
Posted by Jeremy Jorgenson (Member # 2989) on 03-18-2008, 07:07 PM:
When I was in Dublin, Ireland last month, I watched a movie at the Savoy - aud #4. The screen and seats were askance from one another which wasn't very pleasant.
Posted by Brian Guckian (Member # 1678) on 03-20-2008, 06:30 PM:
Yes, that is a former single screen split during the 1970s, so like many of its kind the smaller screens have offset projectors, etc.
BTW the No. 1 auditorium there remains Ireland's "premier hall" with classic gentle seating rake, excellent sightlines, huge curved screen, great sound, and so on. Always used for Premieres.
Powered by Infopop Corporation
UBB.classicTM
6.3.1.2