This is topic Drive In Theater Design in forum Ground Level at Film-Tech Forum ARCHIVE.
To visit this topic, use this URL:
https://ft-forum.com/ft/cgi-bin/ubb/ultimatebb.cgi?ubb=get_topic;f=5;t=003005
Posted by Tammy Rogers (Member # 9630) on 10-25-2016, 12:00 PM:
Hi all, I am interested in building a drive in movie theater here in West Virginia. I have a seven acre pasture in a great location that is level (important when you're talking about West Virginia) with the potential to add more property, and screens, later. I have looked for help with design online but can't find anything current. I saw a post that mentioned Selby and gave them a call asking for the design brochure. But Mr. Selby called me back and quoted a price that was more than I wanted to spend. What I really wanted was the brochure that could help with the lay out and design. If anyone has any helpful advice or can point me toward some good websites, I would appreciate it. Evidently the website driveinworkshop is no longer active. Thanks very much for your help.
Tammy Rogers
Fraziers Bottom, WV
Posted by Mike Blakesley (Member # 26) on 10-25-2016, 12:53 PM:
You could contact Barry Floyd, he is a member here. He built a drive-in from scratch in Tennessee.
Here is their website:
Stardust Drive-In
Posted by Justin Hamaker (Member # 2165) on 10-25-2016, 01:37 PM:
If I were to build a drive-in from scratch, I would probably try to do some sort of terracing. One of the biggest issues we have is vehicles in the front rows blocking the sight lines of vehicles behind them. We started a rule where the first 3 rows are for cars only - nothing taller than 62", but we also have to police cars that put up a hatch.
My design would be 7-8 rows of 20'-30' wide terraces with each row being about one foot higher than the one in front. I would also cut two walkways going from the front to the back to give an easy path for people walking to the snack bar. The front of each terrace would have some sort of barrier to prevent cars from rolling forward. Of course this would be much easier if the property had a gentle slop from the screen to the snack bar.
Posted by Monte L Fullmer (Member # 2797) on 10-25-2016, 05:56 PM:
I've worked in flat yards where the bottom of the screen was 30 feet up from ground level to compensate for the line of sight.
Plus, the roadways between rows were a few feet below ground level to begin the parking slope where this also aids in the line of sight to the elevated screen by the parked, forward facing vehicle.
Thing one really have to adjust for if building a lot like this is that most of your patrons owns SUVS or pickups where they love to back in towards the screen.
The SUV owners raises the rear door where it can easily partially block the vision of the vehicle behind, esp if they've pulled in facing the screen.
Thus, a good elevated screen takes care of these additional sight line issues.
Posted by Donald Brown (Member # 5427) on 11-16-2016, 08:59 PM:
Hello Tammy:
Today, the state of motion picture exhibition, particularly with out door venues, is quite different than it was, even as recently as twenty years ago. There are many factors that have influenced these changes, but among these, the expenses related to digital projection are significant.
Prior to the advent of digital, the operation of a drive-in theatre was a relatively low risk investment. In the past two decades, there have been a number of new builds in the northeastern United States. I can think of two of these locations that have not been able to convert due to the financial considerations of equipment acquisition. What was once a profitable interim use for idle land is now no longer a lucrative investment.
As you consider your options for the property, take a look at other seasonal theatres throughout your region and evaluate those which might reflect similarities with your market. I strongly suspect that many limited market locations, even those that have converted, could not sustain the demands imposed by the economics of building and operating a new drive-in today.
Posted by Louis Bornwasser (Member # 3063) on 11-17-2016, 07:04 AM:
Screen should be on the west side of the property (setting sun). Ideal is a bowl shape with the screen at the bottom.
Anything you can do to start early will make you money. Remember, with daylight time, some theatres can't start until 10 pm in June. Just being On at 8 will easily double your attendance. (Concessions will triple or better.) The profit is in the food.
Posted by Barry Floyd (Member # 385) on 11-17-2016, 11:15 AM:
I believe we have spoke via email before.
As someone who did this 13 years ago... DO NOT open a drive-in with less than two screens. Doesn't make financial sense.
I spent well over $700k to build mine 13 years ago as a single screen... and that doesn't include the costs of adding the second screen or the associated costs of converting to digital projection.
The good thing is, ours has been relatively successful and will be paid for free and clear in 6 years. We are getting ready to drop another $260k into expanding the concessions building, so that will add to the time it takes to pay it off, but the expansion will also help generate the funds necessary to pay it off.
Finding out information on ramp design, parking layouts, etc. is a pain. Parking ramps are a MUST HAVE not a want or desire. There are two ways to layout a parking field.. single ramped or double ramped. Single ramps have a gravel driveway in-between each row of parking. Double ramps have two rows of parking between gravel driveways. In a double ramped scenario, you gain roughly 1/3 more parking spaces by no wasting that space on gravel driveways that don't generate an income. My theatre is double ramped, and it works very well for us.
There are practically no civil engineers practicing today who have ever laid one of these out. Fortunately for me... I am a civil engineering designer by day so I did my own plans.
Check your local jurisdictions regarding zoning, available utilities, traffic studies, etc. It can get really expensive, really quick.
Posted by Justin Hamaker (Member # 2165) on 11-17-2016, 06:12 PM:
quote: Barry Floyd
DO NOT open a drive-in with less than two screens. Doesn't make financial sense.
The one exception to this I would make is if you have a hard top and are building the drive-in to basically be an extension of that business.
My drive-in is a single screen which sit directly behind our 5 screen hard top. While a second screen could expand the drive-in business, the primary advantage for us is the drive-in is a move-over screen for our cinema. We have opened a couple movies on the break at our drive-in, but usually the studios want the cinema first.
Posted by Scott Norwood (Member # 30) on 11-17-2016, 06:49 PM:
quote: Justin Hamaker
usually the studios want the cinema first
Out of curiousity, why? Assuming that your drive-in can hold more cars than your indoor houses have seats, wouldn't it be to the distributors' advantage to open at the drive-in? And, assuming that you have D-cinema in both your indoor and your drive-in, you could do matinees at the indoor house, too.
Posted by Justin Hamaker (Member # 2165) on 11-17-2016, 08:39 PM:
In some cases it is that they want the cinema rather than the drive-in because they don't want to lose the matinee shows. Some times it's our decision because the percentage would be too high, especially when you add the co-feature. The studios also won't usually let us day and date the cinema and drive-in.
Posted by Carsten Kurz (Member # 5396) on 11-17-2016, 08:45 PM:
Waybackmachine seems to have most of driveinworkshop covered:
http://web.archive.org/web/20040726104201/http://driveinworkshop.com/
- Carsten
Posted by Dennis Benjamin (Member # 1137) on 12-16-2016, 04:39 AM:
I've written a business plan in the past for a Drive-In.
Through the research I did, I discovered the enormous amount of money involved.
Needless to say, my dreams of opening a Drive-In never happened.
Posted by Tammy Rogers (Member # 9630) on 03-15-2017, 10:40 AM:
Update: We had a meeting with the local planning/zoning commission and found that our property is zoned properly for a theater, however not a drive-in theater. An amendment must be made to add that description to the list of acceptable uses so we don't have to pave everything. Currently it says roadways and parking must be paved, and we really don't want that (and can't afford it!). The amendment should be completed in the next couple of months, so now I'm working on design and budget. I'm just taking it one step at a time.
Posted by Allan Barnes (Member # 5178) on 03-15-2017, 06:49 PM:
Justin and Barry are CORRECT. You need two screens to book on release. Min.100 cars per screen. Shelby is GREAT but if you wanna go cheap try TELEPHONE SCREENS.... 40x60ft screen size with 3000-4000 watt digital projectors. Get THREE PHASE POWER and a CITY WATER LINE if possible. AND GOOD LUCK.
Posted by Tammy Rogers (Member # 9630) on 03-21-2017, 11:28 AM:
Thanks for all your responses. While we're waiting on the zoning, my next step is to get a layout/design together to show to the bank. We have had a couple of meetings with a civil engineer, a spry 80-year old fellow who was probably working in the field the first time drive-ins were a fad, but he's never designed one. I've emailed Barry Floyd, who gave me some great pointers (thanks Barry!) but I was wondering if anyone could tell me how to figure out how big the screen needs to be based on the size of the field. To me that is the starting point. It's not really covered on the drive-in workshop. We have space for two fields, roughly 290 feet wide by 400 feet deep (which would include some setbacks and entrance roads). The screens would ideally be big enough for a smidgen of wow factor but not overkill. Projectors will be on the second floor of our concessions/bathrooms building located between the two, so how tall should they be and how far back should the first row start. We are planning on adding ramps as well so that needs to be figured in. My engineer guy has asked me to look up some design how-to's, but I can't find much. Thanks so much for sharing your knowledge and experience with me. It's more valuable than Google any day.
Tammy
Posted by Justin Hamaker (Member # 2165) on 03-23-2017, 02:26 PM:
Tammy, when figuring out your screen size, you need to find out the capabilities of the projector/lens combination. We have a Barco 32B. Our screen is ~90'x40'. We have a nice bright picture where scope fills the screen side to side and flat fills it top to bottom. One of the things to consider is not how the screen looks from the front row, but how it looks from the back row. If the screen is too small you will have trouble filling the lot because people won't be willing to park in the back.
For perspective, this is what our screen looks like from the snack bar building - approximately 420 feet from the screen.
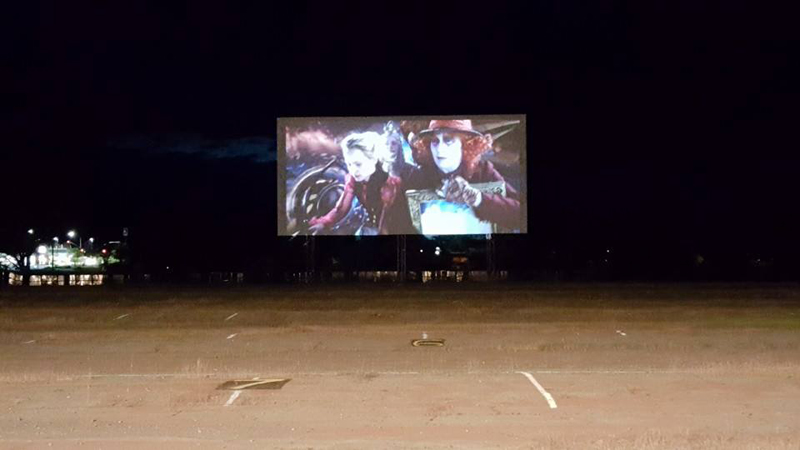
Posted by Jack Ondracek (Member # 1466) on 03-23-2017, 08:05 PM:
quote: Justin Hamaker
For perspective, this is what our screen looks like from the snack bar building - approximately 420 feet from the screen.
Nice, Justin.
That's what we have, though just a bit smaller... 43X86. Same projector.
Tammy... Won't chime in here too much, as Barry and Justin have nicely covered most of it.
If you can keep your screens at or below about 60 feet wide, a 4000 watt projector will work fine. Barco can go up to this level with single phase power. Perhaps Christie and NEC can as well, but I have no experience with these brands. If 3 phase isn't an issue where you are, then none of this matters. Screen size is a function of how large your field(s) will be, so that has to be considered at the same time.
Barry built his second screen with poles, so he can speak to the challenges inherent to this design. My back two screens were also locally built, but the framing was made from that square conduit you see parking lot light posts made of. The frame was welded together on the ground, then lifted into position by a couple of cranes. The front sheeting is simply corrugated barn roofing with a baked-on coating (pictures on our web site). It's a simple design that might give you a less-expensive alternative to the Selby product, though there's nothing to complain about their stuff.
I agree about 2 screens... at least! We have 3 here, which has worked out just about right.
Posted by Barry Floyd (Member # 385) on 03-24-2017, 01:52 PM:
quote: Jack Ondracek
Barry built his second screen with poles, so he can speak to the challenges inherent to this design.
We really didn't have any "challenges" to speak of, it was just a daunting task. Our first screen is a Selby. It's literally a "set it and forget it" type of structure. All steel construction, triangular trusses, iron I-beams, and faced with the same material you see on the underside of of gas station canopies. Only maintenance we've done to it in 14 years is repaint the face twice and sandblasted and repainted the structural members once.
Our second screen is a pole screen like Jack mentioned. Not dinky little line poles that are in your neighborhood... these things are huge. Ours are "Class 1 Utility Poles" (24" in diameter at the bottom tapering to 13" at the top). Because our poles were so long, we had to get a special highway permit to transport them from North Carolina to Tennessee. We have 9 poles (11 feet in the ground in solid rock) spaced 7 feet apart. The poles have horizontal cross members of 2x6 pressure treated lumber every 24 inches vertically. The 2x6's are attached to the poles with 5/8" diameter x 20 inch long galvanized hex head bolts, with square cut washers and double bolted. The face of the screen is 1/2" x 2.67" sine wave corrugated steel attached to the horizontal cross members every 18 inches with stainless steel roofing screws with rubber washers. It's been standing since 2005 and we've never had an issue with it.
I can tell you that when it rains the picture looks better on the pole screen than it does on the Selby. Since the Selby screen face is a flat surface, the water sheet-flows down the front of it - creating "hot-spots" of white light. On the pole screen, because the surface is corrugated, the outside high points of the corrugations typically get wet while the inside corrugations do not. The light bends around the corrugations, and the picture stays pretty much perfect for the entire film.
For what it's worth, whenever we have big storms with high winds come through... we don't even think about the Selby screen, we only focus our attention to the other side.
Posted by Dave Bird (Member # 490) on 03-25-2017, 11:12 AM:
These guys are ahead of me technically, though I can tell you our screen is 72 feet wide using a Barco 23B (4,000 W single-phase) projector about 400 feet from the screen. We had no choice but to go with single-phase in our location however it hasn't been necessary to run the lamp above normal parameters to achieve proper light levels and we've had no issue with bulb life. I do replace every 2 years as it seems to coincide with being slightly below the rated hours. The bulbs look pristine, but I'm not willing to risk it. We've run into a number of issues getting our 2nd screen done (starting on it this spring) but I agree with these guys, you need 2 minimum.
Posted by Tammy Rogers (Member # 9630) on 03-28-2017, 10:27 AM:
Thanks again for the input. You guys are awesome. I thought screen size was only dependent on field size but now I see the other variables. We are planning on two screens and it will be single phase electric because my contractor, a.k.a. my husband, is more comfortable working with it than three-phase. We have visited a couple of drive-ins to see how they do it and to look at their screens and my husband has some ideas about how to build the pole screen. But he's never done anything like that. Even though he is a licensed contractor, his main type of work is tearing down houses with an excavator. He has built a lot of stuff but this will be his first drive-in screen. We are just trying to figure this out as we go. Is there anything else I need to consider? Like how far back the first row starts? We are planning on putting in ramps too. What about the size of each field? I thought there should be one bigger than the other as opposed to two equal screens/fields. I think someone mentioned a minimum of 100 cars but I'm hoping for around 250 on the big field and 150 on the smaller. Of course I want to get as many on them as possible, and a sell-out every weekend. ![[Smile]](smile.gif)
Posted by Dave Bird (Member # 490) on 03-28-2017, 12:15 PM:
Will you have the "Greater Charleston" market to yourselves? I'm betting 250/150 are good numbers. The reality is you'll fill those to the brim on a few Saturdays and holiday Sundays (where most of your money for the season is made). You'll even squeeze extra cars in from time to time. Other times you'll have some room. It can be nice to orient them so that, say, 300 cars show up for the latest Disney film, you can "steal" some room from the smaller field. Many midweek or Sunday nights can be quiet. Depending on the property, it might be nice to be able to have a box office attached to your snack bar (check out a place called "Ozoner 29" that did this) so that a couple people can run things. Our box office is a traditional "out by the road" thing, and I hate leaving a kid out there (both safety and cost issues)on weeknights until intermission. We are building a box office connected to our building as we renovate this spring. I'm not sure yet if we'll use it at all times, we may still use the main one for the weekend pre-show (traffic flow is still better) but then funnel cars to the back when it quiets down. Either that or we'll build 2 booths back there and make the permanent switch.
Posted by Donald Brown (Member # 5427) on 03-28-2017, 04:19 PM:
As you plan the design of your new theatre, one significant consideration that should not be overlooked is the proper angle between the projector and the screen. Years ago, when theatres were much larger than today, there were screen/projection specifications advocated by SMPTE and NATO that provided for a complimentary viewing experience for the most patrons in the largest area of the theatre. To ignore the angular relationship between the two can produce an unappealing screen image.
Several years ago, a drive-in theatre that closed thirty years before was reopened an hour north of my location. The original buildings had been removed years ago, but the two original Selby screens remained. The restoration of the facility brought a new architectural design to the buildings which is aesthetically appealing, but the projection facilities were raised approximately two stories above grade. The change in projection/reflection angle was altered, and the picture, in the primary parking area, was so impacted that, on the night that I visited, I left with eye strain! However, before departing, when I walked back to the snack bar at the back of the lot, the picture was brilliant!
Accordingly, as you lay out your site, don't over look the need for compatible projection/reflection angles to provide the best on screen image for the broadest viewing area and the greatest number of patrons!
Good luck!
Posted by Donald Brown (Member # 5427) on 03-28-2017, 08:51 PM:
Dave mentioned consolidating the box office with the main/concession building which is an extremely efficient recommendation. During slow periods, a number of locations that I have operated have sold admissions from the snack bar. The ticket booth would be posted with directions to proceed to the concession for admission, and an attendant would be posted in sight of the drive way.
In the early '90s, I had the opportunity to assess the facilities of the former Skylake Twin Drive-In Theatre in Okeechobee, Florida. The theatre had been designed with a level of insight that often wasn't found at limited market venues. All operations were consolidated in one building! The speaker poles even had flexible couplings at the base to withstand impact from a vehicle!
Posted by Tammy Rogers (Member # 9630) on 03-30-2017, 02:24 PM:
Dave - For the most part we will have the greater Charleston market to ourselves. A population count says there are 529,000 people within a 35 mile radius. I'm about 15 miles from the nearest indoor theater. However, there is a new "drive-in" opening up this spring about 50 miles from us. Upon first hearing about it, it made me want to toss in the towel (and toss my cookies haha), but the more I read about it, the less worried I am. Their screen is 35 feet wide, no ramps, vendors for concessions, open only Friday nights, playing "a mix of classics and some new", it doesn't sound too competitive to me. I am located between the two largest markets, in the largest county, they are on the other side of Charleston, so a lot of people would have to pass me to get to them. I'm hoping it fizzles out after a year or so. Other than that the nearest drive-ins are more than 80 miles away, in Lancaster Ohio and Meadow Bridge WV.
Donald - the situation you were describing - was the screen tilted downward to accommodate the projection room at ground level? Is it okay to have a completely vertical screen and the projection from a second floor? Or would it need to be tilted too? For some reason tilting seems like it would be a lot harder to accomplish than a straight up vertical screen.
Is there some formula or way to decide how far back a row starts? And is there a purpose for having the front rows narrower than the back rows to form the wedge shape? Since my field is so skinny, can I have all rows the same width to form more of a rectangle shape? Would making the radius or curve not so deep let you scoot up closer to the screen and then have more rows (all the same width?)If you do that, does the screen need to be extra wide?
My field is about 950x290, with the narrowest side parallel to the road, so the current plan is for an entrance road on one side that travels back about half way or 400+ feet, before you get to the ticket booth. That would create room for about 20-25 cars to get off the road so it wouldn't back up traffic so much. The ticket booth itself would be about even with (and visible from) the concession building so after purchasing a ticket, the car would either continue forward to park in the rear field or make a right turn into the back part of the front field. I haven't decided if we should make a second road on the other side for an extra exit or just keep the one we have. A road takes up room where cars can park to view the movie! Again thank you all for your input, you fellas are awesome.
Posted by Donald Brown (Member # 5427) on 03-30-2017, 05:40 PM:
Projection and reflection angles are often quite different from location to location. Vertical screen surfaces worked very well on layouts which were designed as "reverse inclines", where the theatre was built on the side of a hill and where the projection booth was placed in the middle of the rise and would project on level with the center of the screen. Here, the reflected image would be directed back toward the booth in the middle of the lot.
A number of years ago, I visited a new build with two pole screens with vertical surfaces. While the image was brilliant from the second story booth, the picture was unimpressive from ground level. This location had a generally flat parking area.
The drive-in that I referenced, that had been reopened after thirty years, had two angled Selby screens that were situated to reflect images projected from the two original ground level buildings. While the restoration of the facility was aesthetically appealing, from the middle of the field, where I parked, the picture was poorly illuminated. At the back it was brilliant!
I operated a venue that was built in the late '40s and was working with its third generation screen! The booth was situated for the original screen, and as the successive screen structures were replaced, the orientation between the two was altered. The third, built by Screen Towers International, had an angled corrugated steel surface. The image reflected from this was directed to the east-front and center where the picture was better than at an indoor theatre! However, outside of that range, the picture was unexceptional.
The effect of image reflectivity resulting from projection and screen angles can often be noticed, a bit more subtly, in old indoor theatres as well.
Posted by Dave Bird (Member # 490) on 03-30-2017, 08:35 PM:
Friday night only classics? They're dead in the water Tammy. Based on how I picture your layout, I would still consider some sort of "off-night" box office setup as part of your building. People tend to show up at almost any time during the first film or at intermission and you are really just paying an extra person to sit there.
Posted by Mike Blakesley (Member # 26) on 03-30-2017, 10:24 PM:
That "other" drive-in sounds like one of those things where some guy is "fed up" with the high prices and crappy new movies and just knows that people will flock to the old classics. Reality will bite him in the wallet real quick, just like it always does. To add more water to the fire, that one-night-a-week thing will REALLY kill their momentum.
Posted by Justin West (Member # 920) on 03-31-2017, 05:50 AM:
quote: Tammy Rogers
And is there a purpose for having the front rows narrower than the back rows to form the wedge shape? Since my field is so skinny, can I have all rows the same width to form more of a rectangle shape?
Having straight, not curving, rows will cause problems for the cars parked at the ends of each row. You want to park so that the full screen appears through the windshield, which explains the arc layout of the ramps. ![[Cool]](cool.gif)
Posted by Frank Angel (Member # 248) on 04-01-2017, 04:11 PM:
The highlight of so many DIs is their unigue food service which is usually much more elaborate, and better tasting than hardtop concessions. I visited the Two-Hills DI in Harrodsberg Kentucky that had the most delicious pulled pork sandwiches that were hand made right on the premises. I always wondered why DIs that do have full kitchens don't simply open during the daytime hours as restaurants? Other than needing to add staff, they are fully equipped to just continue what they do during showtime. Seems like an obvious extension to garner income when the theatre is otherwise idle, making NO income. It would even facilitate income during the winter for those seasonal operations in the north. If the concessions building wasn't large enough to accomodate sit-down customers, people could still park in the field, come in, get their order and go back and eat in the car. Or, a DI could even partner with a known franchise like Chipotle or Wendy's, etc. Just seems like a natural to me.
I once stopped at a DI in upper Michigan; it was a unique place in that part of the property was a motel. Same idea -- get the property to produce income even when the DI is "light" :-) Every unit had a large picture window that looked out to the screen. Being in Michigan I am sure the DI was not running year round, but they still ran the motel business during the off season. Very cool idea.
I sub-ed at a DI that had a screen which was on the back wall of a thin, narrow building. The front of the building was the marquee; they used the interior for storage. Never had to worry about wind or poles and it gave a sense of "permanence" to the place. Does anyone use that kind of screen construction any more or is it all poles and scaffolding?
Posted by Tammy Rogers (Member # 9630) on 08-16-2017, 02:53 PM:
Update: There is a planning commission meeting next week when they will vote on the addendum that specifies what a drive-in is. The "county planner" told me it must have at least paved entrance and exit roads. It also specifies the fence height and some other details. If that is approved, I still have to apply to get the back half of the property changed to commercial, and I have to convince at least one neighbor to change theirs as well. Then that must be voted on.
Needless to say, it is taking an excrutiatingly long time. In the meantime I put in a quote request on the Barco page but haven't heard from anyone yet. I have also been looking for some plans for a screen, and am surprised I can't find one on the internet. Does anyone know a source? If we go with steel construction the contractor can create the plans, but we still haven't decided about that yet. I really want to call and get some quotes but I feel like I might be getting ahead of myself. Anyway, don't give up on me yet! There's still hope!
Posted by Barry Floyd (Member # 385) on 08-16-2017, 03:48 PM:
If you go with a Selby screen, Jerry has plans already drawn that are stamped by an engineer. Might want to see if they have an approved plan for West Virginia, but they probably do.
As far as equipment goes... that's really the least of your worries. Call a dealer as opposed to the manufacturer.
Several really good dealers out there that deal with drive-ins, and they don't even have to be anywhere near you. My drive-in is in middle Tennessee and all of our digital equipment came from American Cinema Equipment in Portland, Oregon.
Posted by Tammy Rogers (Member # 9630) on 09-05-2017, 01:17 PM:
Putnam commissioners approve zoning amendment for drive-in theaters
Carlee Lammers , Staff Writer
August 31, 2017
WINFIELD — Putnam County soon could be home to a drive-in movie theater.
ADVERTISING
Putnam County commissioners voted Thursday to approve a text amendment to the county zoning ordinance that would allow for drive-in movie theaters in the county.
Tim Keaton, a planner for the county, said there previously were no regulations pertaining to drive-in movie theaters. The county received a request for a text amendment to allow that type of businesses in the county.
“There’s people who are interested in putting a drive-in theater in Putnam County,” he said. “We had no regulations that would allow it, so the first thing is submittal for revision to our zoning ordinance to allow a drive-in movie theater.”
No official plans have been made or submitted to the county for a drive-in theater, he said, however county planners typically assume there is interest if someone submits a text amendment request.
Text amendments are submitted for types of businesses not currently regulated in the county zoning ordinances, Keaton said.
The text amendments are presented to and revised by the planning commission, and then are presented to the county commission for final approval.
“Our current regulations had nothing for a drive-in movie theater,” Keaton said. “The next steps would be for someone to submit their application and their plans if they wish to build it.”
No one spoke at a public hearing on the matter held Thursday.
Commission president Steve Andes and commissioner Andy Skidmore were both present for the meeting and voted in favor of the amendment.
This is a story that ran in the online edition of the Charleston (WV) Gazette that I just wanted to share with you all. Lots of shares and likes on Facebook on this story. Next step is to apply to get the zoning changed on a part of the property as well as the neighbors, so it isn't a "stand alone." If I'm not mistaken that also has to be voted on by the County Commission. THEN we have to draw up a plan and get that approved. This amendment actually pertains to ANY drive-in so if someone else came along and wanted to put one in, they would have to follow the same rules. Our location is still not anywhere on it. We have been told to keep it lowkey so there aren't as many naysayers.
And while this was a good thing, the wording of the approved addendum says I have to pave the entrance and exit, and the parking for employees. I also have to put a fence around it which I was planning on but it does add to my overall budget. But that's a long way away it seems. This zoning/planning stuff moves at a snail's pace. After everything is voted on and passed, then I start the permitting process.
Posted by Mike Blakesley (Member # 26) on 09-05-2017, 02:20 PM:
To cut down on "naysayers," make sure you emphasize that you're building a family-friendly drive-in, otherwise you'll have people claiming you're going to be showing a lot of nudity. (These people never seem to realize that there's hardly any nudity in mainstream movies these days...it's all on subscription TV.)
The other naysayer-problem you might have is "traffic" but hopefully the streets and such around your location will be adequate. Good luck and NEVER give up, keep us posted! I got my first projecting experience at a drive-in here and it always does my heart good to see a new one sprout up.
Posted by Dave Bird (Member # 490) on 09-05-2017, 04:09 PM:
It's interesting Mike, we had attempted to build one years ago and it was mainly the municipal officials who did the "pre-emptive" naysaying. We're on the extreme flipside of it now, our little place has existed since 1953, and there hasn't been a neighbor, building official or really anyone we've dealt with who haven't bent over backwards to accommodate us. Their biggest fear is that there'll come a day when there WON'T be a drive-in here. I like to say "well, Wal-Mart hasn't offered us anything for the land yet." (They laugh. If you saw where we actually are, that wouldn't happen for another 100 years or more.)
Posted by Kenneth Wuepper (Member # 1174) on 09-05-2017, 07:19 PM:
Well the drive in that I worked went out of business for two reasons.
A. Daylight savings time made the films start too late at night
B. K-Mart built a brightly lighted parking lot beside our field and the spill light killed the image.
The K-mart is gone, there is an up scaled conference center in that building and the drive-in lot is a Menard's store.
Do not underestimate the ability of people to re-purpose property.
Powered by Infopop Corporation
UBB.classicTM
6.3.1.2