This is topic Glen Cinema Disaster of 1929 in forum Film-Yak at Film-Tech Forum ARCHIVE.
To visit this topic, use this URL:
https://ft-forum.com/ft/cgi-bin/ubb/ultimatebb.cgi?ubb=get_topic;f=8;t=003860
Posted by Nate Lehrke (Member # 1460) on 01-26-2005, 01:51 AM:
I have never heard of this story and thought it was kind of “interesting”. Not many of us will be able to watch the documentary but if by chance we do have some members in Scotland, they might want to view it.
quote: SOURCE
NEW documentary is set to reveal the nightmare suffered by survivors of the Glen Cinema disaster.
The tragedy, which took place on Hogmanay in 1929, saw 71 children from Paisley die in the worst movie theatre accident in Scotland.
Now BBC Scotland's Ex: S documentary The Glen Cinema Disaster traces the events that saw 900 youngsters packed into the tiny picture house to watch a cowboy film.
After the front door was closed to prevent more kids crowding in, fire broke out. The youngsters who survived, on average five years old at the time, were forbidden to talk about the tragedy. As a result, without therapy or the chance to share their grief, they have never found closure. The pain of seeing little friends die has never gone away. Sadie Elias recalled: "The place was mobbed with children. Some were 12-year-olds with babies in their arms, little brothers or sisters. And they died. It's always been in my mind. And it always will be."
Peter Smith, who was also around five at the time, recalls instructions given to survivors. "We were told to keep our mouths shut afterwards. There were no psychoanalysts in those days, no-one to help you come to terms with what you'd seen. "The only 'treatment' I got was being sent by the Co-operatitve to a Children's Home in West Kilbride for a week. "But every night when I came back I would wake up shouting and screaming, 'Fire! Fire! Help!'"
Months after the victims were laid to rest in a mass grave, new regulations were brought in that would make sure such a disaster could never take place again.
The cinema now houses a furniture shop.
• The Glen Cinema Disaster, BBC1 Scotland, February 1, 10.30pm.
The Glen Cinema Documentary made by Corruption Films for BBC Scotland will be screened on Tuesday 1st of February on BBC One Scotland at 10.30pm. It includes footage never seen before of the interior of the cinema and also shots about the latest commemorative project inititaed by The Paisley Development Trust. Don't miss it!
Photo's from the disaster
Posted by Leo Enticknap (Member # 534) on 01-26-2005, 04:17 AM:
I believe this was Europe's worst nitrate fire. The worst ever is said to be an incident in Acapulco, Mexico, in 1909. The exact number of dead was never established, but it was over 250. In the US a fire at Boyerstown, PA, on 13 January 1908 killed 167.
Typical of the BBC to only broadcast this in Scotland! Many thanks for the info, though - I'll see if I can get someone to record it.
Posted by Mark Gulbrandsen (Member # 72) on 01-26-2005, 08:15 AM:
A sad thing for sure! There as a large Theatre fire that happened in Chicago in the late 1800s called the Iroquois Theatre fire. I think over 200 died in that one. There is a book about it that was published about a year after the fire and revealed many eyewitness accounts and there are also photos. People were flash cooked sitting in their seats. It was caused by a scenery fire on stage and was made worse by the resulting gust of wind when someone panicked and opened the rear stage doors to escape. The fire came out over the audience and engulfed them as in a flash fire. Others were found piled at the exit doors as high as the top of the doorway. I should see if I can scan some of the photos in the book, its pretty grisley. I believe there is a plaque at that site today. Also, the resultant findings were used as the basis of modern day theatre building codes in the U.S..
Mark
Posted by Joe Redifer (Member # 3) on 01-26-2005, 01:45 PM:
Why would they be told to keep their mouths shut about it?
Posted by Leo Enticknap (Member # 534) on 01-26-2005, 03:31 PM:
First off, here's a quote from Roger Smither's 'Calendar of Film Fires' in his definitive, 690-page book on the history of nitrate:
quote: Smither & Surowiec, 'This Film is Dangerous', p. 441
31 December [1929] - Glen Cinema, Paisley, Scotland, UK
Working in a rewind room during a matinee attended by some 700 children, an assistant placed a can of film on top of a wet-cell battery, causing a short circuit between the terminals. This was the apparent cause of a fire which, in itself, was not particularly serious: but the assistant then left the burning can in a passage while he went to look for a manager to unlock an exterior door so that he could throw the can outside. During this delay smoke and panic spread through the auditorium, and the audience rushed to escape. One of the emergency exits was obstructed, and 70 children died [Leo's note: I've read various accounts putting the death toll at 69, 70 and 71 - I don't know which is correct] while some 30 to 40 more were injured in the resulting crush. Eighteen years after the tragedy the author of a popular work on British cinema could still note, "Quite recently I heard a careless visitor to a cutting room who had a cigarette between his lips adjured with 'Would you mind dropping that and putting your foot on it, sir - remember Paisley!.'" Reference: Major T.H. Crozier, H.M. Chief Inspector of Explosives, Report to the Right Honourable Secretary of State for Scotland on the Circumstances attending the Loss of Life at the Glen Cinema, Paisley, on the 31st December 1929 (London, HMSO, 1930).
My guess would be that the kid(s) were told to shut up because their parents knew or had some connection to the assistant who left the burning reel in the corridor. Can't think of any other reason. A Scottish relative has offered to video the programme for me, so all may be revealed next week, I guess.
Posted by William Hooper (Member # 71) on 01-27-2005, 05:09 AM:
Most of the Iroquois disaster was the result of violations of existing fire & construction codes. Fire doors were chained shut, equipment not tested, no signs at exits, failure to observe material & construction standards in things like THE FIRE CURTAIN, for Pete's sake.
Folks were instantly incinerated on the main floor because the fire curtain track construction did not adhere to code, & was constructed of wood. The fire started onstage (& that was a more common, non-deadly occurrence than you'd expect in the days of gas lighting). When the fire curtain was dropped, it jammed in the track a few feet from the stage floor, the heat & fire superheated in the stage house & fly tower, & a huge fireball erupted from beneath the fire curtain & blowtorched the auditorium.
Posted by Stephen Furley (Member # 1277) on 01-27-2005, 10:51 AM:
A number of questions arise here.
quote:
Working in a rewind room during a matinee attended by some 700 children, an assistant placed a can of film on top of a wet-cell battery, causing a short circuit between the terminals. This was the apparent cause of a fire which, in itself, was not particularly serious:
Wet batteries can supply a lot of current. I wouldn't be surprised if that caused an arc which burned through a metal can, and ignited the film. What was a battery doing in the rewind room? In any nitrate era installation I've seen in this country the battery room was kept well away from the rewind room. If the can could be put on top of it, it sounds as if the battery was not installed in any way, but had just been taken into the rewind room for some reason, maybe to power a lamp, or something. I don't know the regulations in Scotland at the time, but I seriously doubt that this complied with them.
quote:
The assistant then left the burning can in a passage while he went to look for a manager to unlock an exterior door so that he could throw the can outside.
Basil Fawlty cinemas? Bad training of staff, possibly. Did the assistant not know what to do in the event of a film fire? If his job involved handling film then he should have done. I wonder where this passage was? An exterior door from it surely shouldn't have been locked while the building was in use. How are the projectionists supposed to escape from the fire?
quote:
During this delay smoke and panic spread through the auditorium, and the audience rushed to escape. One of the emergency exits was obstructed, and 70 children died
Returning to the passage, How did the smoke get into the auditorium? The burning film was in a passage. A passage leading from the projection and rewind rooms should have led out of the building surely. Sounds like unsuitable design and/or construction of the building for the purpose. How did it manage to get a cinematograph licence?
Do we know how they died? Was it from smoke inhalation, or simply the crush in trying to get out of the building? The emergency exit shouldn't have been obstructed, of course, but even if it hadn't been, an auditorium filling with smoke, and an audience in panic is not good.
If this had happened 25 years earlier, maybe I could understand it, but by 1929 a small film fire in a rewind room really shouldn't have put the audience in any danger.
Leo, if any of these questions are answered in the programme I'd be interested to hear about it.
I've been in two American projection rooms, both from the nitrate era, and even without later changes which have been made, the design of both of them would not have met the regulations in Britain at the time. On the other hand, American rewinders always seem to have been enclosed, which British ones were not. Obviously these (enclosed ones) could not be used for inspecting film. How was film inspected in American cinemas at that time?
By the '30s, we seem to have wanted to create more separate rooms for technical facilities than was usual in other countries. Rooms I've seen include:
Fan room
Rectifier/Generator room
Auxilliary rectifier room
Battery room
Dimmer room
Amplifier room
Non-sync room
Slide room
Spot box
Projection room
Rewind room
Inspection room
Workshop
Water cooler room
Film vault
General store
Carbon store
Can't remember the name of the system, but room containing motor driven shafts with cams operating multi-coloured auditorium lighting.
This is in addition to various non-technical rooms, Chief's office, toilet etc.
It's difficult to see why the slide lantern should need its own room, in most places it didn't, unless it was a union requirement to justify the need for an extra operator.
Posted by Hugh McCullough (Member # 1542) on 01-27-2005, 11:37 AM:
Stephen Furley said
quote: Stephen Furley
Can't remember the name of the system, but room containing motor driven shafts with cams operating multi-coloured auditorium lighting.
I have worked in cinemas with this system, and it was always called the Motorised Trailer Dimmer Room.
Never knew why it should have such a long name, but I imagine it was because the carbon wipers were trailed (pulled) across the brass contacts of a wire wound resistance system by a motor, and not by hand.
quote: Stephen Furley
How did the smoke get into the auditorium?
Maybe the passage, as well as leading to the outside, also led to the auditorium, and the auditorium door was wedged open for ventilation purposes. Quite criminal.
I always understood that not only was the exit door obstructed with rubbish, but also opened inwards therefor the children trying to pull it open were stopped by the crush of children behind. After this all exit doors had to open outwards.
Posted by Leo Enticknap (Member # 534) on 01-27-2005, 12:59 PM:
quote: Stephen Furley
I don't know the regulations in Scotland at the time, but I seriously doubt that this complied with them.
I guess the 1909 Cinematograph Act applied throughout the UK, though Scotland may have had separate legislation. If the 1909 Act was in force then you're right - this place was breaking several bits of it. I didn't think of that. Again, this relates to Joe's question as to why the kids were told to shut up: this could have been for fear of criminal negligence accusations flying about, and not just aimed at this one operator.
Anyway, all will be revealed next week - as well as my relative, I'm now told that the library of the university in which my archive is based can record BBC Scotland off air for me, so I've booked in the recording. I think the library also has a complete set of HMSO Offical Publications on microfiche, so if I get a moment tomorrow or on Monday I'll try and look out the inquiry report.
Posted by Mark Hajducki (Member # 1732) on 01-28-2005, 06:35 AM:

Auditorium of Glen Cinema before fire

Exterior of Cinema after fire
http://www.glencinema.org.uk/
Posted by Stephen Furley (Member # 1277) on 01-28-2005, 06:44 AM:
I'm a bit puzzled here.
quote: Leo Enticknap
I guess the 1909 Cinematograph Act applied throughout the UK, though Scotland may have had separate legislation. If the 1909 Act was in force then you're right - this place was breaking several bits of it.
quote:
Months after the victims were laid to rest in a mass grave, new regulations were brought in that would make sure such a disaster could never take place again.
I would have thought that the 1909 act would have applied, but if it did, and if it had been complied with, it would almost certainly have prevented this disaster. It covered emergency exits, staffing, isolation of film handling areas from the auditorium, and electrical equipment in film handling areas, all the things which seem to have been at fault here. If the 1909 act applied then I don't see the need for 'new regulations'; the existing ones just needed to be complied with. Maybe somebody just needed to be seen to be doing something.
I think the only electrical equipment allowed in rewind rooms was fixed lighting, and that had to be enclosed, flameproof fittings, with all cables enclosed in metal conduit. That would have ruled out the battery to start with.
Was this place built as a cinema, or was it converted from an older building? The 1909 act resulted in many new, purpose-built cinemas opening in Britain in 1910, due to the cost and difficulty of bringing many of the buildings previously used, often conversions of existing halls, shops etc. up to the new standards. A number of these 1910 cinemas are still in use; they tend to have had their capacity reduced over the years, often to only one third to one half of what it was originally. Looking at the numbers quoted at the time of opening, they seemed to really 'cram them in' in those days.
Between about 1928 and 1938 the big 'Super Cinemas wer built in Britain; the War pretty much put a stop to such things in 1939. Presumably the Glen was either an old converted bulding, or one of the early purpose-built cinemas. In 1929 could it have been facing competion from one of more nearby 'Super Cinemas', and things have been going downhill, with no money available for improvements?
quote: Hugh McCullough
I always understood that not only was the exit door obstructed with rubbish, but also opened inwards therefor the children trying to pull it open were stopped by the crush of children behind. After this all exit doors had to open outwards.
I'd heard of this accident, but knew nothing of the details. Simple common sense would seem to suggest that emergency exits from buildings containing large numbers of people should open outwards. Such buildings, Theatres, concert halls etc. existed long before film of course. It seems incredible that emergency exits would still have been opening inwards in 1929.
quote: Leo Enticknap
Again, this relates to Joe's question as to why the kids were told to shut up: this could have been for fear of criminal negligence accusations flying about, and not just aimed at this one operator.
If the facts were as has been described here, then the cinema would seem to have been badly managed and badly operated. Both the chief projectionist and the manager could well have been critisised.
Edit, after seeing the pictures posted by Mark.
Looking at the auditorium picture, this is clearly an old building, not originally designed as a cinema. The small, rather high stage, and balcony on three sides, suggests that it might have been a music hall at some time. No indication as to the construction of the projection facilities, which were obviously added later, but the fact that smoke was able to get into the auditorium suggests that they were inadequate.
[ 01-28-2005, 08:00 AM: Message edited by: Stephen Furley ]
Posted by Leo Enticknap (Member # 534) on 01-28-2005, 07:12 AM:
quote: Stephen Furley
In 1929 could it have been facing competion from one of more nearby 'Super Cinemas', and things have being downhill, with no money available for improvements?
From Mark's picture, its main feature appears to have been The Crowd; which was (i) silent and (ii) over a year old since its first UK release. This would suggest that The Glen was a second run house which had not been wired for sound. By December 1929 that process was in its last phase, with most of the major distributors in Britain having discontinued silent releases by spring 1930.
Posted by Bernard Tonks (Member # 809) on 01-30-2005, 10:22 AM:
Ironically “The Crowd” 1928 is being screened in the UK on TCM Wednesday 2nd February at 13.00 hours. Directed by King Vidor, BBFC ‘U’ certificate. Must have been quite an epic in its time, selected Pick of the Day with 5 stars in the Daily Mail Weekend magazine.
Posted by William Hooper (Member # 71) on 01-31-2005, 03:30 AM:
I agree with Stephen Furley: that looks like an older, existing building adapted for use as a cinema. You might check with someone perhaps at the Cinema Theatre Association to see if they've got more info.
The construction of the galleries which extend along the side walls was pretty much over even in live theatres in US by the very end of the 1800's. I'll bet everything in front of the new projection booth construction met existing fire codes at the time of construction. The fire proceeding from the booth & other new construction is probably what became the problem.
Is that first picture from before its adaptation to use as a cinema? They've got a piano in the pit, & another onstage! Or are the piano & chairs painted on the drop? From the angle of view, it should be that we're looking down onto the chair seats, & yet they present almost 100% profile! What are those things in the box boom positions? FOH lights? Speakers?
quote: Leo Enticknap
Again, this relates to Joe's question as to why the kids were told to shut up: this could have been for fear of criminal negligence accusations flying about, and not just aimed at this one operator.
There's also the contemporary "We don't talk about horrible, emotionally-scarring catastrophes" cultural tenet of the time which reached its finest flower in the southeast United States in the end of the 1800's, where the late Civil War was referred to as "the recent unpleasantness".
quote: Stephen Furley
I've been in two American projection rooms, both from the nitrate era, and even without later changes which have been made, the design of both of them would not have met the regulations in Britain at the time. On the other hand, American rewinders always seem to have been enclosed, which British ones were not. Obviously these (enclosed ones) could not be used for inspecting film. How was film inspected in American cinemas at that time?
By hand rewinds on a bench, as far as I know. Motorized rewinds are just for rewinding a reel that's already been run & has no problems.
quote:
By the '30s, we seem to have wanted to create more separate rooms for technical facilities than was usual in other countries. Rooms I've seen include: [...] Can't remember the name of the system, but room containing motor driven shafts with cams operating multi-coloured auditorium lighting.
The things you've seen & are probably thinking of were the rooms which contained the contactors & cam-driven programming for the big vertical signs & marquees which had bazillions of programmed, animated incandescent bulbs. Generally, they're located in a room very near the back of the booth, since that location is also very near the outside wall where the signs are located.
I've never seen 3-color auditorium lighting driven by programmed cam-driven automation. It's usually manually set for whatever look you like, then there may be an auxilliary dimmer to dim all the circuits down at the top of the show, not requiring any alteration of the independent settings of the 3- (or 4-) color circuits. The dimmer just is an additional resistor smack across all the different circuits. Sometimes (& more often later), it is motorized. Its placement varies with theatre design: sometimes it's near the booth, sometimes the aux dimmer is motorized & only control voltage goes from the booth to wherever the aux dimmer is located (sometimes even in the air plenum under the auditorium, more or less directly under the booth!)
quote: Stephen Furley
How did the smoke get into the auditorium?
Assuming that the booth was new construction added at some unknown date, & not knowing the design of the new construction or existing building, it's not easy to guess. If it was just a room made of partition walls at the back of the house, smoke could have made an exit through incomplete construction. If that room was not fireproof & communicatied with the attic, it could have gone that way; if the booth adjoined or was constructed in the passage used for access by the audience at the back of the upper gallery, it could have done as Hugh McCullough suggests, etc.
quote: Bernard Tonks
Ironically “The Crowd” 1928 is being screened in the UK on TCM Wednesday 2nd February at 13.00 hours. Directed by King Vidor, BBFC ‘U’ certificate. Must have been quite an epic in its time
"The Crowd" was quite a prestige picture, & remains a VERY good movie today. An excellent example of the maturity of film in the late silent era. I think Scott Norwood mentioned that he saw it somewhere & liked it a lot.
Posted by Leo Enticknap (Member # 534) on 01-31-2005, 05:35 AM:
I also like it a lot, but I'm a bit surprised that they were showing it at a kids' matinee. It's a little bit too mature for a junior audience, I'd have thought. It's not quite as relentlessly depressing as Erich von Stroheim in one of his darker moods, but not far off it.
Posted by William Hooper (Member # 71) on 01-31-2005, 06:13 AM:
The Man Who Laughs is always my first choice for a kiddie matinee to introduce very young children to silent movies. Everybody likes to see a smiling face! It's the earliest social response in infants!
Posted by Bernard Tonks (Member # 809) on 01-31-2005, 02:38 PM:
quote: William Hooper
I agree with Stephen Furley: that looks like an older, existing building adapted for use as a cinema. You might check with someone perhaps at the Cinema Theatre Association to see if they've got more info.
THE HISTORY OF THE GLEN CINEMA
Before the building was a cinema, it was a Templars Hall. Known in its earlier days as the Alexandra Hall, it was designed by Rennison and Scott at a cost of £8000. The founding stone was laid by Sir Peter Coates, a well respected local philanthropist on the 21st of February 1880 , and building was completed later that year. The building consisted of a main hall with large arched, stained glass windows and a smaller hall was situated beneath that. The ornate facade incorporating the main entrance faced on to the River Cart on the “Hole in the wa'”, a 9 foot wide passage allowing access to Dyers Wynd from the St. James Bridge .
The building was constructed to house a semi Masonic group called The Good Templars. They were a temperance movement originally founded in 1850 as the ‘Knights of Jericho' whose work involved discouragement of alcohol consumption, if not complete abstinence. Alcohol was thought to be responsible for health problems, destitution and crime and the movement was predominantly women who had, with their children, been on the receiving end of such hardships due to their men folks fondness for drink. The popularity of the movement was waning and it was not uncommon for their custom built halls to be converted into early makeshift cinemas.
The Good Templars used to organise non alcoholic entertainments including Saturday Evenings Tea Concerts, which became known as ‘The Bursts'. All those who attended would be issued with a paper bag containing an apple and orange. At some point during the entertainments, the audience would be encouraged to blow up their bags and burst them simultaneously, an activity always met with great enthusiasm by the audience (This carried on into silent cinema when it would often be used to accompany certain moments in the film, such as a gunshot.)
Posted by Stephen Furley (Member # 1277) on 01-31-2005, 04:09 PM:
quote: William Hooper
The things you've seen & are probably thinking of were the rooms which contained the contactors & cam-driven programming for the big vertical signs & marquees which had bazillions of programmed, animated incandescent bulbs.
No, the equipment I've seen was for multi-coloured cove lighting in the auditorium. Cams set at varying angles on the shafts would bring up each colour in turn.
There's quite a nice film in the Prelinger Archive of a very large installation of the type you describe. It was made sometime in the '30s, in Chicago I think. This installation was part of a large sign. I made a DVD of the best download version of it, I don't have it with me at the moment, and I can't remember the title, but if anyone's interested I can look it up and post a link to it.
quote: William Hooper
Assuming that the booth was new construction added at some unknown date, & not knowing the design of the new construction or existing building, it's not easy to guess. If it was just a room made of partition walls at the back of the house, smoke could have made an exit through incomplete construction. If that room was not fireproof & communicatied with the attic, it could have gone that way; if the booth adjoined or was constructed in the passage used for access by the audience at the back of the upper gallery, it could have done as Hugh McCullough suggests, etc.
Any construction which allowed smoke to pass into the auditorium should have bee prohibited, for twenty years at this time, by the Cinematograph Act, assuming that it applied in Scotland. I was amased to see the projection facilities at the Lafayette in Suffern, NY, where you just go through a door at the back of the auditorium, up a few steps, and you're in the box. That would never have been allowed here. Have you seen a British projection installation of the nitrate era?
This is a link to a drawing on Hugh's site: web page
The passageway linking the warious rooms is fairly typical, sometimes all the rooms were on one side, sometimes on both sides, as here. In my experience the arrangement of the rooms here is not typical, in most of the installatons that I have seen the projection box was in the centre, obviously, with the electrics, rectifiers, battery room etc. on one side of it, and the rewind room on the other. I never saw this cinema, despite now living not far from its site, so I don't know about access to the box in this case, but typically you would go through a door, up several flights of steps, out onto the roof, and then in, through another door, sometimes even down a few stems, to get into the passageway. A door at the other end of the passage would provide an alternative exit, often via an external iron staircase, in some old installations, an iron ladder down the wall. The whole projection area was basically outside the building, but the passageway was covered. In some cinemas you did have to go into the rain to get from the projection area to the interior of the building; I can think of a couple where you still do. I assume that this passageway is where the burning film was left, and the door to the fire escape is the one which was locked, and through which the assisstant intended to throw the film. I am somewhat puzzled by Hugh's statement, as this area should not have been in communication with any part of the building to which the public were admitted. In the photos section there's a picture of Ian standing outside the Odeon, Oxford. I know this building, but unfortunately, the picture doesn't go quite high enough to show the original projection room access. I still remember my surprise when, aged six, I asked to see the projection room at my local cinema, and I was led out onto the roof!
quote: William Hooper
Is that first picture from before its adaptation to use as a cinema? They've got a piano in the pit, & another onstage! Or are the piano & chairs painted on the drop? From the angle of view, it should be that we're looking down onto the chair seats, & yet they present almost 100% profile! What are those things in the box boom positions? FOH lights? Speakers?
I think the objects on stage are real. Many buildings did not become full time cinemas, but continued to be used for other purposes as well. I also looked at the lamps/speakers; from the angle of them, I think they're probably lamps. there's somethiing on the back of each one that looks almost like the adjustment knobs on the back of old, low-intensity, vertical carbon arcs, but they can't be, as there would be no way to reach them up there.
In the East End of London there is a very early music hall, Wiltons (The 'Andsomest 'All in Town). It was closed very many years ago, appropriatly by new fire regulations, and became a Methodist Mission where, apparently, many of the same tunes were sung, with different words. The new regulatons covered theatres, but not religious buildings. When the Methodists moved out it became a rag warehouse, and was then disused, and became derelict. It cannot be re-opened as a theatre, but there are plans to restore it as a museum. The fire regulations are different for museums, and this would be allowed, If only small numbers were admitted. The style of the auditorium looks rather similar, except that at Wiltons there are barley-sugar twist cast iron columns supporting the front of the balcony. The embossed decoraton on the balcony looks very smilar, but at Wiltons it is made from a sort of papier mache material. (one of the reasons that it was closed down as a music hall.) I can't find a good picture of the Wiltons auditorium on line, but it was used in the film 'Chaplin'. A backcloth from that film, with a large urn in one corner, was still hanging on the stage when I was there a couple of years ago.
Look at the high stage floor at the Glen; also siimilar to Wiltons. There seems to be no rake to the auditorium floor. The front rows are much too close to the screen, combine this with the high stage, and you would be tipping your head back at a painful angle to see the screen from there. This auditorium is really not suited to film use. Much of the balcony would be almost useless. Were those wooden bench seats fixed? If not, the effect of several hundred panicing children can be imagined.
quote: William Hooper
By hand rewinds on a bench, as far as I know. Motorized rewinds are just for rewinding a reel that's already been run & has no problems.
Were the enclosed, motorised rewinds around in nitrate days? The fact that they were enclosed suggests that they were. If so, where were they used. In this country rewinding of film in the projection room was not allowed, and electrical equipment was prohibited in rewind rooms. Was it permitted to store reels of film in the projection room over there? The Loew's Jersey has an enormous built-in, vented storage cabinet, quiite unlike anything I have seen elsewhere.
Posted by Hugh McCullough (Member # 1542) on 01-31-2005, 06:07 PM:
Stephen Furley said
quote: Stephen Furley
don't know about access to the box in this case, but typically you would go through a door, up several flights of steps, out onto the roof, and then in, through another door, sometimes even down a few stems, to get into the passageway.
Stephen, I know that in some cinemas this was the case, but I have never worked in any cinema where you had to go onto the roof to get into the box.
Most projection rooms led straight out into a passageway or down a stairway to a public exit from the auditourium. Astoria Purley, Regal Purley, Classic Croydon, Odeon Leicester Square, Odeon Wimbledon.
The regulations stated that there must be at least two self closing fireproof Oak doors between the box and the public, and two box exits to allow for proper escape in case of fire.
You were only allowed to store two nitrate feature films in the rewind room. All other unused nitrate had to be kept in a metal fireproof, and locked container, or room, on the box roof.
Posted by Bernard Tonks (Member # 809) on 02-01-2005, 03:46 AM:
quote: Stephen Furley
Any construction which allowed smoke to pass into the auditorium should have bee prohibited, for twenty years at this time, by the Cinematograph Act, assuming that it applied in Scotland. I was amased to see the projection facilities at the Lafayette in Suffern, NY, where you just go through a door at the back of the auditorium, up a few steps, and you're in the box. That would never have been allowed here. Have you seen a British projection installation of the nitrate era?
I know of at least of one adapted cinema in the UK that had access to the projection room through a door at the rear of the circle. I was 8 years old in 1945 when my father died, and moved to County Durham where I lived in a mining village that had two cinemas, one was the Town Hall Cinema renamed the Majestic. My mother always liked being in the circle, one of the films was a reissue of “Things To Come”. I well remember always hearing the projectors running whenever the door was opened.
Regulations must have varied slightly in some counties. At my old cinema the Regal Cranleigh in Surrey built in 1936, the rewind room was adjacent to the battery room. This was separated from the projection room by a passageway open to the outside elements, which was later covered over in 1960.
A Scottish projectionist (Hugh Cassidy) I worked with in television many years ago told me about the Glen disaster, and said that the operator panicked and threw the reel into the auditorium. But this of course could have been an assumption.
[ 02-01-2005, 04:52 AM: Message edited by: Bernard Tonks ]
Posted by William Hooper (Member # 71) on 02-01-2005, 06:36 AM:
quote:
The Good Templars used to organise non alcoholic entertainments including Saturday Evenings Tea Concerts,
Joe Cain & The Tea Drinkers
"Chief Slacabamorinico" is impossible to pronounce unless you've had two beers & are receiving psychic communication from W. C. Fields.
quote: Stephen Furley
No, the equipment I've seen was for multi-coloured cove lighting in the auditorium. Cams set at varying angles on the shafts would bring up each colour in turn.
I stand corrected! I was wracking my brain to think of what theatre would have programmed colored auditorium light schemes, & realized you are more than absolutely right. The atmospheric & heavily thematic theaters of the late silent to early 30s period sometimes had programmed colored lighting - in an atmospheric, to simulate sunrise or sunset as they came up or down; in the wild thematics like Hollywood Oriental Nightmare, etc., they would also have programmed lighting sequences. The straight Adamesque & other houses had the multicolor house lighting schemes controlled from a board near the stage lights onstage, like the Byrd in Richmond, & were more common. In all cases I can think of, though, the motorized controllers for programmed auditorium lighting were usually in the distribution room right off the transformer vault, pretty much beneath the onstage lighting panel. Can you reveal the name of the theater where you saw the programmed auditorium lights controller? Was it still online?
quote: Stephen Furley
There's quite a nice film in the Prelinger Archive of a very large installation of the type you describe. It was made sometime in the '30s, in Chicago I think. This installation was part of a large sign. I made a DVD of the best download version of it, I don't have it with me at the moment, and I can't remember the title, but if anyone's interested I can look it up and post a link to it.
I'm interested! Please post a link to it.
quote: Stephen Furley
Any construction which allowed smoke to pass into the auditorium should have bee prohibited, for twenty years at this time, by the Cinematograph Act, assuming that it applied in Scotland.
I was (& still am) just thinking of related possibilities while knowing nothing of the Cinematograph Act, its application, or non-compliance by the theatre. My descriptions were of variations in construction when adapting some US theaters when movies came in. Depending on the year, location, & compliance, the examples vary. Probably the spookiest is the last booth for the Liberty in NYC, which has been mentioned here as created by partition walls of asbestos panels hung from the ceiling. I sort of wish I'd gone up & explored it, but it was very unsafe looking.
quote:
This is a link to a drawing on Hugh's site:
Thanks Hugh McCullough for putting that up. The hallway between the sets of rooms appears unusual to me. I wish I'd had the presence of mind to diagram some of the booths I'd seen.
quote: Stephen Furley
The passageway linking the warious rooms is fairly typical, sometimes all the rooms were on one side, sometimes on both sides, as here. In my experience the arrangement of the rooms here is not typical, in most of the installatons that I have seen the projection box was in the centre, obviously, with the electrics, rectifiers, battery room etc. on one side of it, and the rewind room on the other.
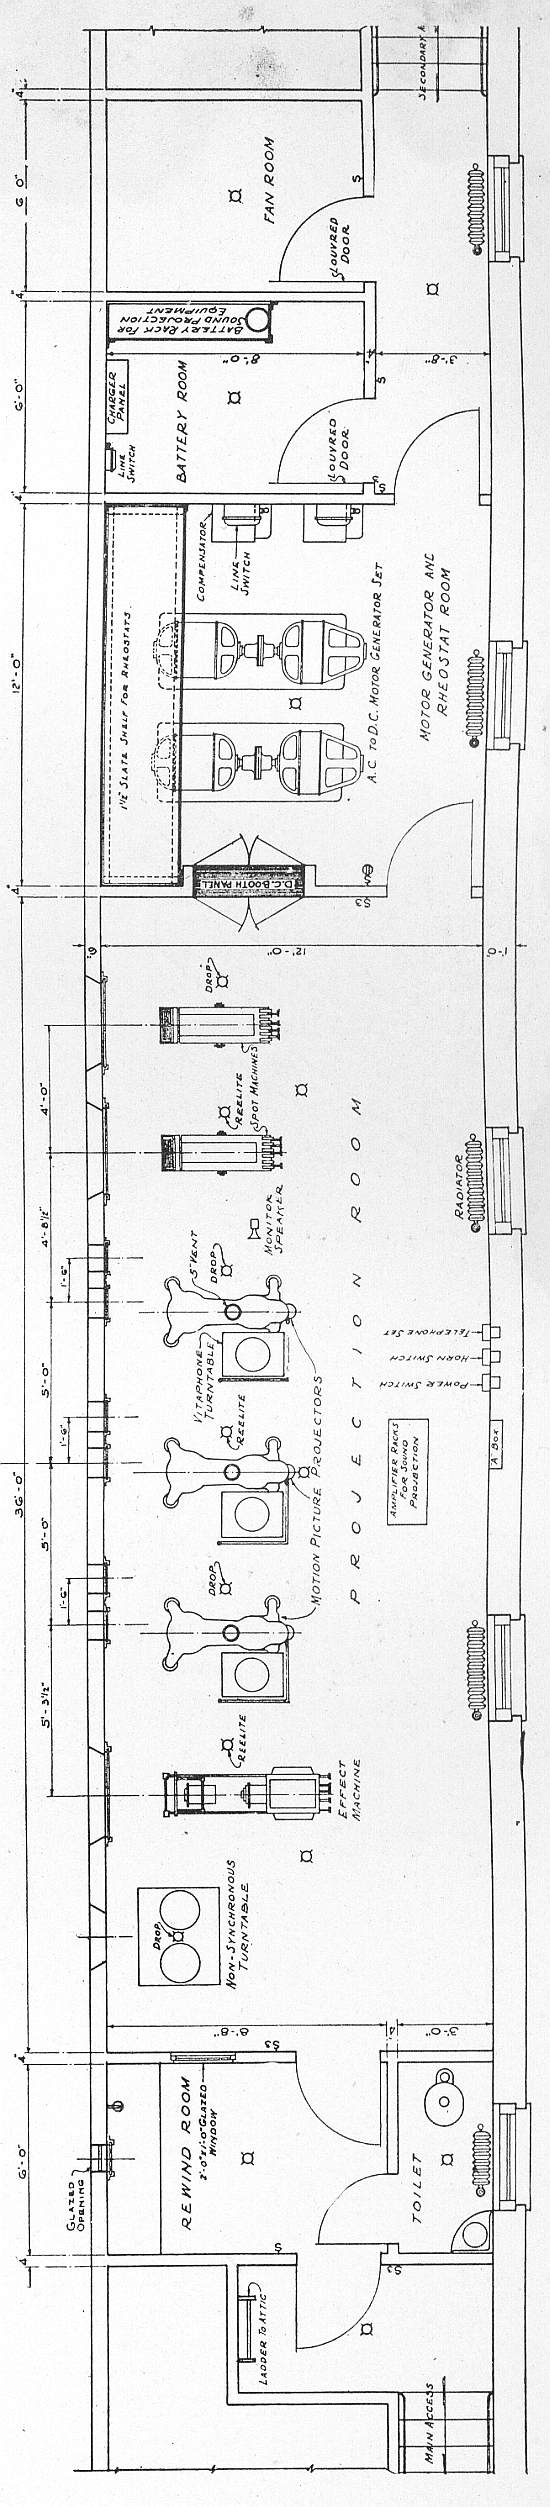
Unquestionably everywhere they varied due to site requirements, & the way the architect did things. Here are some US late silent-era booths:
This is a study Thomas Lamb did, & it's fairly typical for his Loew's houses. Lamb was pretty much Loew's first-call architect. The Loews Jersey, which you're familiar with, is a Rapp & Rapp theater, so I wonder if Loew's didn't prefer this type of plan: a very long booth.
Here's the elevation of the front wall of the booth, if you'd like to see it:
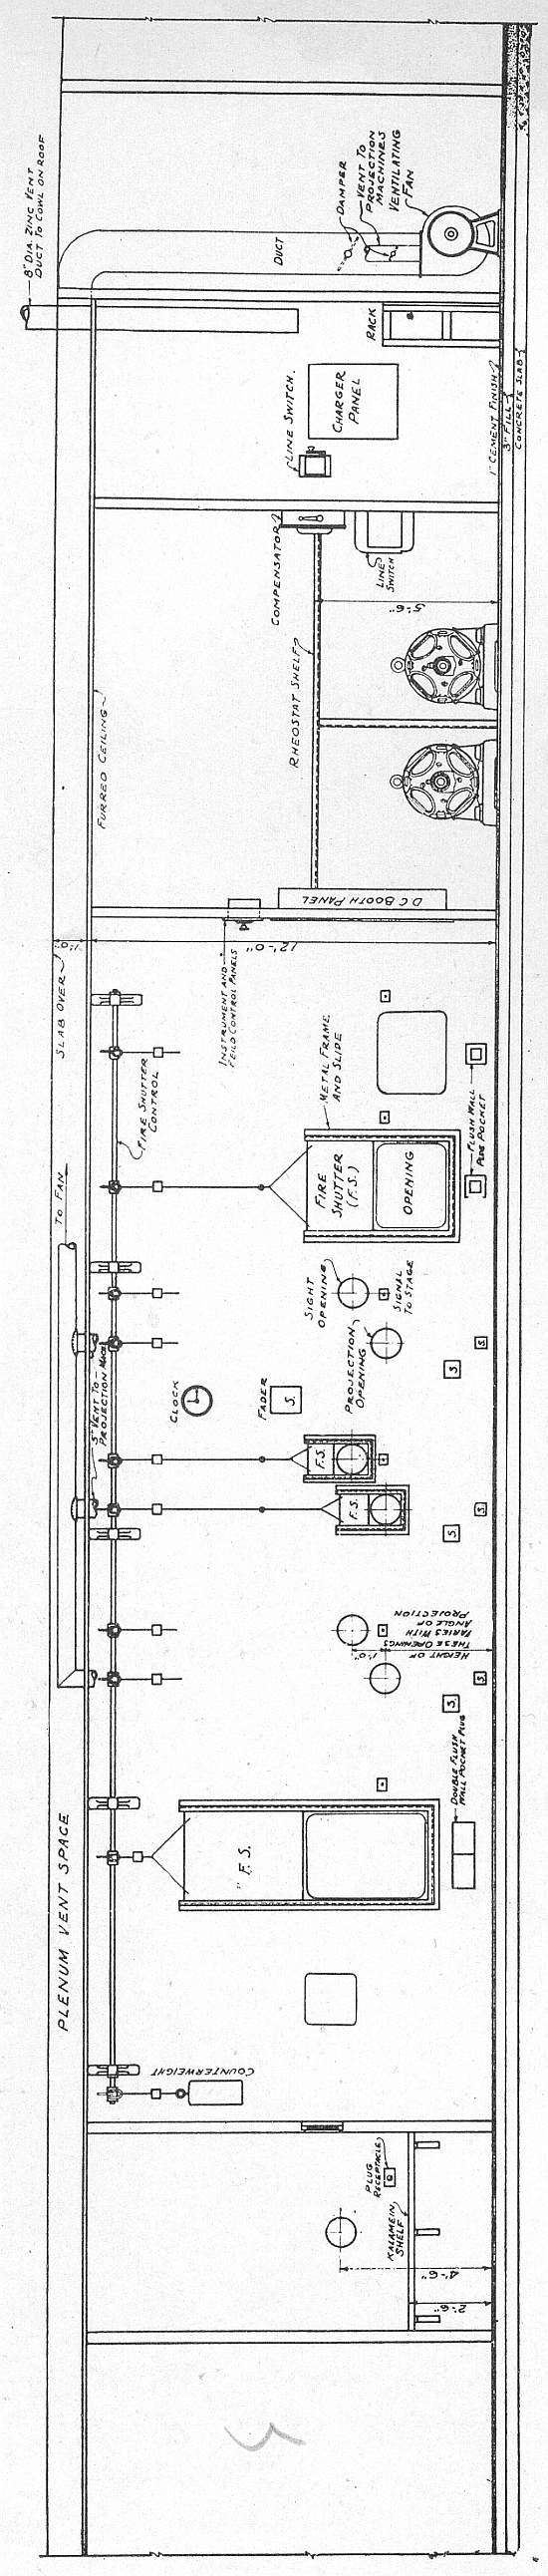
You can look at the front wall elevation & know you're in a Thomas Lamb booth.
It really looks like an idealized study: there are none of the non-booth related architectural requirements intruding upon the design. An exception is the entry to the attic at the entry to the booth, which he did a lot. Passing through some sort of arrangement of the rewind room & access to the toilet on the way to the projectors is also typical for Lamb. The room for the blower for the lamp exhaust could be almost anywhere, & not likely in a nice straight line with the booth as in this study.
Variations resulting from site demands & design would change things, you'd see odd hallways, etc. (I seem to recall that the Loew's Jersey has access to the roof from the booth). This is a late design from Lamb, after he had his Saul-on-the-way-to-Damascus change from Adamesque designs to insane opium dream theaters; but much schematically is the same. In his earlier Adamesqe period, ther ewas often a return air plenum for the auditorium off the booth, & the motor-generator set was in there (wouldn't be code now!) That was just one of the ways he put all the pieces together, but the nice part for the projectionist was that you could open a port & the door to the generator room, & get a really nice breeze.
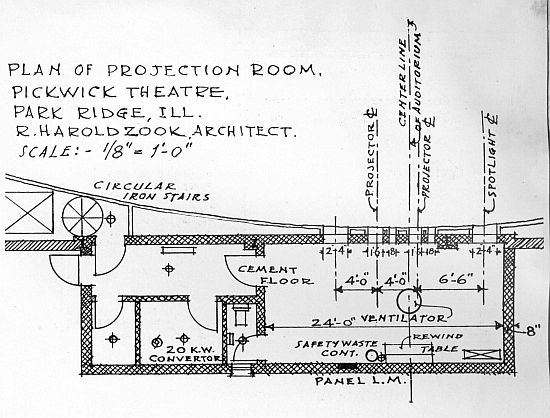
That circular staircase at the Pickwick must have been a delight.
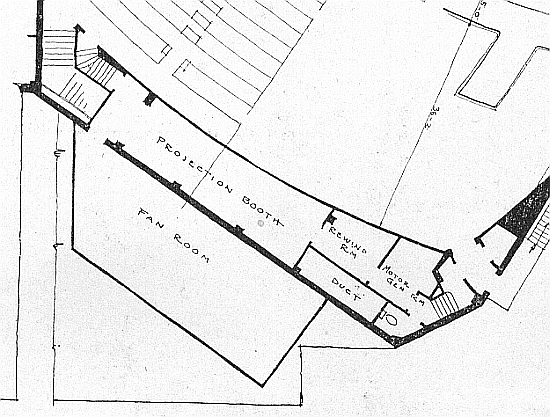
C. Howard Crane's United Artists Theatre in Detroit. There's a return air duct behind the booth, running from above the auditorium ceiling to the air handler in the basement. This plan of sticking the toilet, motor generator room, etc. all on the right side to get something else done on the left side of the booth resulted in the motor generator being a good distance from the lamps, & probably meant a lot of copper in those lines running between them. Operationally, it made sense if there was a choice to put the rewind room or motor generator room closer, but I think the set of problems could have been solved some better way.
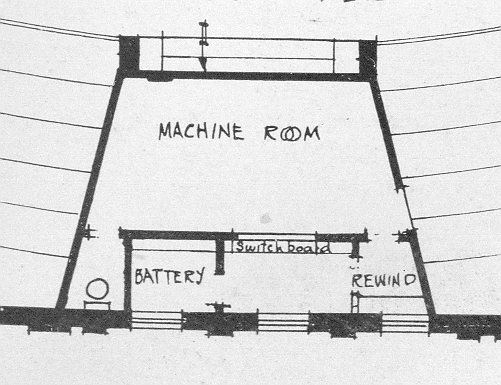
Embassy Theatre, Lewiston PA; architect: Hodges & Hill. What other theatres did they do? A projection booth is just a machine room to most architects, but this one looks a little strange at first glance, nicely laid out at second glance, odd again at a 3rd theatre-wide glance. It's stuck in the middle of the last rows, projecotors all in front, toilet, rewind & generator room conveniently right behind, short run from generator room to projectors & spots, & switch panel for DC super-conveniently located right there on that intermediate wall. But it protrudes several rows into the auditorium, & other designs which just took that whole area to solve other problems besides booth location behind a wall across the top of the house were able to take care of exits, ventilation, electrical (for signs), etc. Here the fan room & duct is chewing a piece out of the right side of the house.
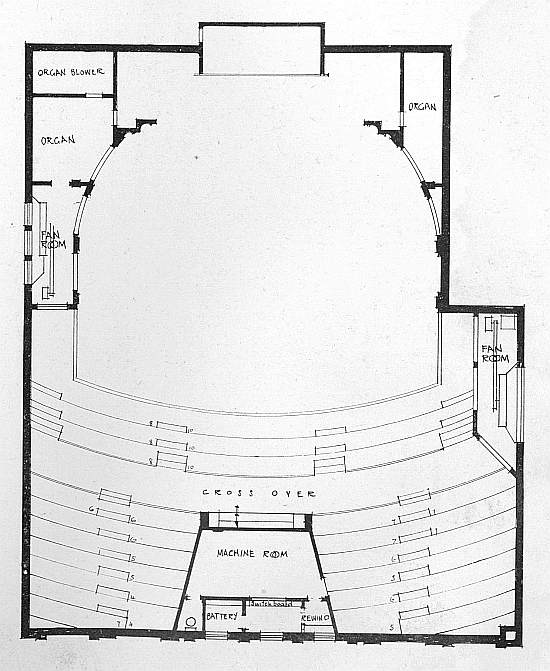
The boys at Kimball must have had a fit when they saw what the architects gave them for pipe chambers & a blower room.
Eberson's Paradise in Chicago!
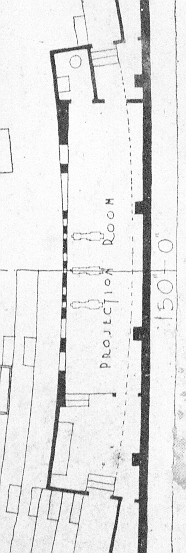
You do sort of hope for the Starship Enterprise, but there it is.
quote: Stephen Furley
Look at the high stage floor at the Glen; also siimilar to Wiltons. There seems to be no rake to the auditorium floor.
That high stage floor, galleries running along the sides, often no rake thing was typical in 1800s US theaters. The stage is high not the least because you've got to have somewhere for the trap to go. More boring trivia: a big, central trap in a stage of the 1800s is called a "Hamlet Trap", because it was uncovered to put the guys in during the gravedigger scene in Hamlet (which was run as much in the pre-movie days as infomercials are now on TV). Usually they're made sectionally, so you can pull out a small area, or an area big enough to get 2 guys in there to disinter Yorick.
quote: Stephen Furley
Were those wooden bench seats fixed?
In US 1800s theaters like that, no. There are lots of delightful stories of early theater in the US of places where brawls broke out with benches overturned, thrown, etc.
quote: Stephen Furley
Were the enclosed, motorised rewinds around in nitrate days?
I'll have to get out some trade magazines, this stuff was just on top! I think there were motorized ones, but I can't visualize an ad with closed magazines right now.
quote: Stephen Furley
In this country rewinding of film in the projection room was not allowed, and electrical equipment was prohibited in rewind rooms.
Same here, thus the similar rewind rooms.
quote: Stephen Furley
Was it permitted to store reels of film in the projection room over there?
I'll have to go reading! As much as I know, the film was stored in fireproof racks (cabinets) in the Rewind Room.
Posted by William Hooper (Member # 71) on 02-02-2005, 04:28 AM:
quote: Stephen Furley
Were the enclosed, motorised rewinds around in nitrate days?
I see ads & listings for the familiar Goldberg motorized rewind back to some 1938 trade magazines - those were certainly the nitrate days. Who can get to a Goldberg motorized rewind first to get the patent dates off of it?
quote: Stephen Furley
Was it permitted to store reels of film in the projection room over there?
I couldn't find anything in my collection of industry-wide stuff. It is likely that it varied with local codes. An example of this is that Standard had a motorized projector as early as 1912, billed as meeting code in NYC, but they certainly weren't legal in other places.
In the mid & late 1920s, when Paramount & Loew's were on their building spree, theatres associated with them had very similar booths. Probably blueprints for their theaters in all cities were run by an architect for approval (certainly for Loew's, probably for all the weird permutations of the Paramount-owned/controlled/invested theaters), & regardless of local building codes, the booths were built with many common safety features to reduce all liability.
In all this stuff, there doesn't seem to be a picture of a Modern Rewind Room. I don't see film storage or even rewinds in the rooms with the projectors themselves in 1920's pictures.
This is thought-provoking:
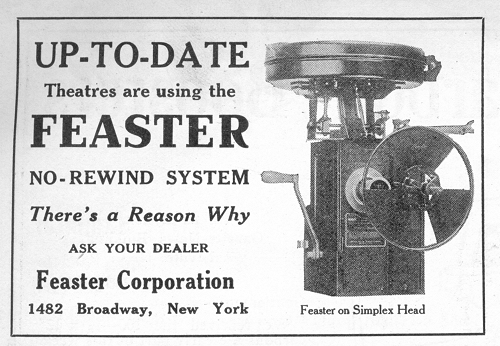
"FEASTER NO-REWIND MACHINES! PAYS FOR ITSELF IN A SHORT TIME! AUTOMATIC. ELIMINATES THE REWIND BOY. PERFECT!" screams Feaster's December 1915 print ad. It looks like an endless-loop system.
As to how far back motorized rewinds go, this September 1919 article in F. H. Richardson's "Projection Department" references the topic being brought up in some manner recently (in an issue I don't have):
quote:
From Charles J. Hill, projectionist, Ottumwa, Iowa, we have the following interesting letter [...]
"Of late there has been much said about motor-driven re-winders and their speed. I am surprised. Thought [sic] every one had rigged up a motor drive for their re-winders by now, after all that was said in the department two years ago and you making the trip through the country, telling operators (I say "operators" because most of us were operators then) and managers the importance of slow re-winding. As for myself, I got busy the very next day after your visit to Ottumwa. With the aid of a machinist it did not take long to rig up a speed-reducing arrangement. Showed it to friend manager, explained that I needed a small motor to run it, and was instructed to get one.
"Attached photos show front and rear of the outfit. The drive is a simple worm gear similar to the one on the Elbert Arc Controller, but quite a bit heavier. This is fitted to the crank shaft of the re-winder and the gear casing is attached to the re-winding stand. It will re-wind a 1,000-foot reel of film on a common reel having a 1.5-inch hub in ten minutes. A 2,000-foot reel with small hub requires fourteen minutes and a 3,000-footer fifteen minutes. The motor is a 1/3-th h. p. and handles 3,000 foot reels with ease. I do not approve of the automatic cutoff at all. With the re-winder geared down as above there will be no slapping of the film-end to speak of. If any of the speed fiends have a shoot-em-through re-wind, why just let 'em go to a place that begins with H. They should remain right beside the re-winder till its job is finished.
"Besides the above-described re-winder I have two Baird projectors, one 35-3 ampere Type D Transverter, withe panel board, voltmeter, ammeter, and quick-break switches. One thirty-ampere mercury arc rectifier for emergencey, a marble switchboard, two by four feet in size, a metaal [sic] tool cabinet, six by twenty-four inches, with four drawers at bottom for repair parts. One sixteen-inch exhaust fan, a fourteen by eighteen-inch fresh-air intake, twelve inches from the floor, with a twelve-inch fan in its opening to pull air in. I have a chage-over shtter. It is not a dissolving shutter, because one closes entrely befor the other begins to open.
"By working the device rapidly change cannot be noticed on the screen any more than a change of scene in the film. For the stereopticon lenses I have a disslving shutter. I have also a small grinding and polishing head, with chuck and drills, run by a small motor. There is a supply cabinet, 18x22x36 inches, where I keep lamps, asbestos wire, a few feet of drop cord, clean rags, etc. There is running water, with wash basin. Projection room is nine by twelve feet, with small room adjoining in which is the transverter and rectifier. Everything is painted black. True the projection room lacks in size, considering the equipment, but it is the largest of the six in our city -- soon to be seven, as another is underway.
"The new house is to cost $85,000. It will have six hundred seats, all on one floor, and a projection room five feet eight inches by five feet ten inches by fourteen feet. How is that for a projection room in an $85,000 theatre? Seems as though the larger and more costly the theatre the smaller its projection room."
Afterwards, Richardson comments on the letter, & says among other things a few choice words about architects & "Why in the name of the most ordinary common sense do men building theatres place so important a matter as the projection room dimensions, location, and construction in the hands of an "architect" who knows no more about the requirements of projection than a porcupine knows about custard pie? Would it not be just plain good sense to consult a projection engineer on so important a matter?" He goes on further, & closes with "Faugh! It makes one ill to think of such stupidity."
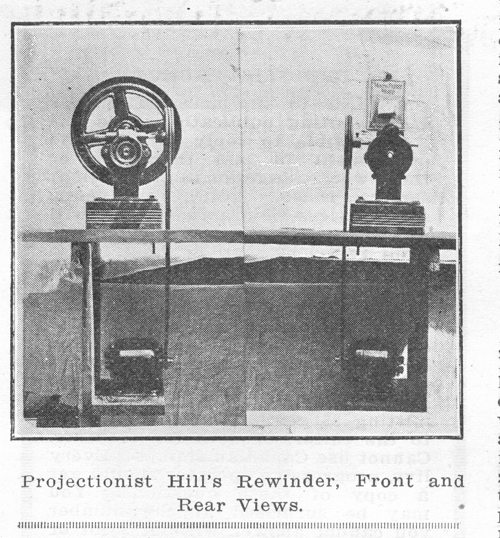
I should have just OCR'd the whole article.
A couple of non-rewind observations from the letter:
1. He's running changeovers
2. They're already making up to 2,000 foot reels (and 3,000 foot reels)
3. Ottumwa, Iowa is a hotbed of innovation
Posted by Hugh McCullough (Member # 1542) on 02-02-2005, 07:20 AM:
William Hooper
quote: William Hooper
The hallway between the sets of rooms appears unusual to me.
This was an uncovered outside passage way about four feet wide. The fire regulations in the UK stated that the projection room doors must lead out to an open air space.
A more conventional layout can be seen on my site at http://www.cinephoto.co.uk/regal__abc__purley_4.htm
The idea of the doors leading out to the open air was a Government fire regulation, to let the smoke out in the event of a fire. I could never understand this as it was also stated that the doors also had to be self closing to stop the fire spreading.
The Fire Brigade pointed out that you should keep doors closed to minimise the amount of oxygen to feed the fire.
Clearly a case of politicians not heeding the advice of the experts.
Posted by William Hooper (Member # 71) on 02-03-2005, 02:42 AM:
quote: Hugh McCullough
The fire regulations in the UK stated that the projection room doors must lead out to an open air space.
A more conventional layout can be seen on my site at http://www.cinephoto.co.uk/regal__abc__purley_4.htm
I see, that is unexpected to someone familar only with US booths. I see the common solution of a passageway in these arrangements at the Astor & Regal, as opposed to US booths which could be & most oftne were just linear designs of rooms leading one to the next.
quote: Hugh McCullough
This was an uncovered outside passage way about four feet wide.
Uncovered, sharing a common ceiling with the auditorium or a public entry to the auditorium? US booths typically being more unitized simply had a 4" thick poured concrete fireproof ceiling over the whole area (concrete sometimes omitted over the toilet. Was it possible in the compartmentalized UK designs just to place the fireproof ceiling over the particular rooms, leaving the passageway to communicate with the common airspace? That would explain the migration of smoke to public areas via
quote:
The assistant then left the burning can in a passage
From Hugh McCullough's description, this seems like it may have been a major violation:
quote:
while he went to look for a manager to unlock an exterior door so that he could throw the can outside.
In US booths, doors leading to fire escapes, roofs, etc. do NOT have keyed locks on them, but latching arrangements so that they can be opened from within. In the US nitrate days, even doors leading from the booth to the fire escape are fire doors (before modern designs, always those big tin-clad UL approved fire doors).
I was looking for the text of the 1909 Cinematograph Act online to read the construction & operation requirements, & could not find it. It would also be interesting to see any provisions for "grandfathering" existing installations.
It would be more interesting to see the design of the booth added to the Glen Cinema. In the USA, new construction requires a permitting process & filing a drawing & written description of the work with some municipal permitting authority, & those records are still available extending back more than a century (excluding destruction of the records by disaster). I wonder if such records exist for the Glen.
quote:
During this delay smoke and panic spread through the auditorium, and the audience rushed to escape. One of the emergency exits was obstructed, and 70 children died
Even with regulations long in place requiring & installing outward-opening doors in places of public assembly, the deadly door obstruction problem recurs, usually because they become jammed with people.
There was a horrible recent example of a nightclub fire (on Long Island?) during a concert by the band Great White. There is video of a door becoming literally jammed with people, rescue workers unable to pull anyone through, & all of them literally burning to death from the other side as they watched.
It's not new.
The 1811 Richmond Theatre fire
quote:
Who that saw his friends and dearest connections devoured by fire, and laying in heaps at the doors, will not regret that he ever lived to see such a sight?
The 1876 Brooklyn Theatre fire
quote:
The panic that possessed these poor beings is something too intense to be described. The whole mass struggled to the doors, when
A HUGH[sic] BLOCK OCCURRED
The young and the weak were knocked down and trampled upon, and at the doors the people were literally wedged together.
Posted by Hugh McCullough (Member # 1542) on 02-03-2005, 08:20 AM:
The projection room had to be sealed off from the rest of the building by at least two fireproof, self closing & outward opening, doors on every box exit.
Fireproof meant that they had to be made of Oak, and be able to resist fire for at least 30 minutes.
If the fire inspector, on a snap inspection, found these doors to be propped open, or not closing properly, then he had the power to close the cinema down.
The outside air areas were meant to let the smoke out of the box.
How this could happen if the doors were self closing, and had to be kept shut, was ,and is, still a mystery to me.
The front wall between the box and the auditourium had to be a least 9 inches thick with metal fire shutters to cover the portholes.
These shutters could either be operated by hand, or automatically by a soft metal link melting.
Sorry to keep plugging my site but fire shutters can be seen at http://www.cinephoto.co.uk/misc_other_21.htm and a typical Oak fire door at http://www.cinephoto.co.uk/building_construction_6.htm
Posted by Bernard Tonks (Member # 809) on 02-03-2005, 09:15 AM:
Hugh,
In all the cinemas I worked in during the nitrate film era, the fused link above the projectors as with manual operation also released open the very large skylight windows centre of the projection room and rewind room for the fumes to escape. The idea of the doors being kept closed was to prevent fire backdraft. After nitrate was banned except on special licence to places like the NFT, most skylights were covered in for security and weather reasons. There were of course some cinemas with projection rooms below roof levels without skylights.
That is how I understand it, sorry if I have missed anything in earlier posts.
Posted by Hugh McCullough (Member # 1542) on 02-03-2005, 12:22 PM:
Bernard Tonks said
quote: Bernard Tonks
The idea of the doors being kept closed was to prevent fire backdraft.
Thanks Bernard. Mystery solved. The answer is so simple that I never thought of it.
The idea of the skylight/Lanternlight opening always used to upset the Fire Chief in Croydon. He maintained that it fed the fire with oxygen. No doubt he was correct.
Posted by Tim Reed (Member # 137) on 02-03-2005, 12:49 PM:
quote:
First off, here's a quote from Roger Smither's 'Calendar of Film Fires' in his definitive, 690-page book on the history of nitrate:
Would love to find that book here in the US.
Posted by Leo Enticknap (Member # 534) on 02-03-2005, 02:33 PM:
It's published by FIAF - link to their books page here. The topic of US distribution came up at last year's AMIA conference: at the Nitrate Interest Group meeting it emerged that there is no publisher or distributor importing it (I've just checked on the US Amazon site and can't find it). The idea was floated of importing a load of copies and selling them at this November's conference in Austin, but I don't know if this has been followed up. In the meantime I'm afraid the only option is to order direct from FIAF in Brussels. Shipping won't be cheap - the book is 690pp and printed on really nice paper, and therefore very heavy: 5-6 kilos at a guess.
Meanwhile, what a silly boy I was. The University a/v department managed to record the Glen Cinema documentary for me, but I left the tape on my desk when I hit the road this evening. I'm away at a London meeting tomorrow so it'll be Monday before I get to see it. Watch this space...
Posted by Mark Hajducki (Member # 1732) on 02-03-2005, 03:44 PM:
The documentary is heavy on the nostalga with minimal (and somewhat suspect) information/footage of the projection facilities.
It does however show what can happen when panic occurs within a auditorium.
Posted by Tim Reed (Member # 137) on 02-03-2005, 08:04 PM:
Thanks, Leo. I've checked several online bookstores, in hopes that I could avoid overseas shipment. At about $77 USD, and who knows how much shipping, I don't see that I'll be able to own a copy any time soon.
Posted by William Hooper (Member # 71) on 02-04-2005, 03:13 AM:
quote: Hugh McCullough
Fireproof meant that they had to be made of Oak, and be able to resist fire for at least 30 minutes.
In the USA, approved fireproof doors were tin-clad. It is strange from this experience to see wooden fire doors, even oak. The doors were also self-closing, & tied into fusible-link & manually-operated mechanisms like the porthole shutters.
Continue plugging your site, it's excellent, very interesting & informative.
Can you put a name to this sound head? This is a test for Gordon McLeod.
Modern cue marker A much nicer unit than the common US Clint Phare marker. Who is the manufacturer? Scott Norwood must have one to terrify casual onlookers in the booth.
Typical roof void construction in 1930s theatre Are those wooden rafters over steel trusses? I can't think of any 1925-1955 USA theatre attic I've poked around in that had wooden rafters.
quote: Bernard Tonks
In all the cinemas I worked in during the nitrate film era, the fused link above the projectors as with manual operation also released open the very large skylight windows centre of the projection room and rewind room for the fumes to escape.
I have never seen this in projection booths in US theatres. It's always a flat ceiling of poured concrete about 4" - 6" thick. Sometimes there are windows in the booth, UL fireproof, not self-closing. I assume the functional idea of them is thes same as of the skylight/hatches in the roof of a stage house: The are tied to the fire curtain, so that when the fire curtain is dropped, the hatches in the roof open, extracting smoke & preventing it from entering the auditorium.
Posted by Hugh McCullough (Member # 1542) on 02-04-2005, 05:16 AM:
William Hooper said
quote:
Modern cue marker A much nicer unit than the common US Clint Phare marker. Who is the manufacturer?
Typical roof void construction in 1930s theatre Are those wooden rafters over steel trusses?
The cue marker was made by Premier, but I think they went out of business a few years ago.
The wooden rafters are supported at each end by steel girders riveted to the upright, and angled girders that support the main flat roof. This was also supported by the 3ft thick outside walls.
Posted by Dick Vaughan (Member # 540) on 02-04-2005, 05:24 AM:
Philip Rigby and Sons who make Premier equipment are still around.
From BKSTS website
quote:
PHILIP RIGBY & SONS LTD
Philip Rigby and Sons Ltd manufacture and supply a large range of Premier precision film equipment, splicers, rewinders, synchronisers, spools, splicing tapes, film cleaning systems etc – in fact, everything for film. They also have a range of items for audio and video.
philiprigbysonsltd@btinternet.com
Posted by Bernard Tonks (Member # 809) on 02-04-2005, 06:17 AM:
quote: William Hooper
I have never seen this in projection booths in US theatres. It's always a flat ceiling of poured concrete about 4" - 6" thick. Sometimes there are windows in the booth, UL fireproof, not self-closing. I assume the functional idea of them is thes same as of the skylight/hatches in the roof of a stage house: The are tied to the fire curtain, so that when the fire curtain is dropped, the hatches in the roof open, extracting smoke & preventing it from entering the auditorium.
That is correct, the same as a live theatre / cinema stage house.
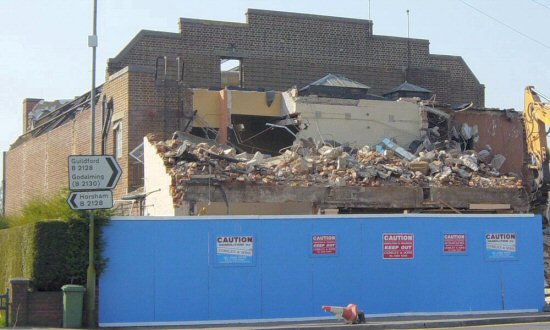
Here is a picture of the skylights for the projection room and separate non-sync room. There was also a skylight over the rewind room but that was demolished just before this picture was taken.
Powered by Infopop Corporation
UBB.classicTM
6.3.1.2