|
|
This topic comprises 3 pages: 1 2 3
|
|
Author
|
Topic: Glen Cinema Disaster of 1929
|
|
|
Bernard Tonks
Jedi Master Film Handler
Posts: 619
From: Cranleigh, Surrey, England
Registered: Apr 2001
|
 posted 01-31-2005 02:38 PM


quote: William Hooper
I agree with Stephen Furley: that looks like an older, existing building adapted for use as a cinema. You might check with someone perhaps at the Cinema Theatre Association to see if they've got more info.
THE HISTORY OF THE GLEN CINEMA
Before the building was a cinema, it was a Templars Hall. Known in its earlier days as the Alexandra Hall, it was designed by Rennison and Scott at a cost of £8000. The founding stone was laid by Sir Peter Coates, a well respected local philanthropist on the 21st of February 1880 , and building was completed later that year. The building consisted of a main hall with large arched, stained glass windows and a smaller hall was situated beneath that. The ornate facade incorporating the main entrance faced on to the River Cart on the “Hole in the wa'”, a 9 foot wide passage allowing access to Dyers Wynd from the St. James Bridge .
The building was constructed to house a semi Masonic group called The Good Templars. They were a temperance movement originally founded in 1850 as the ‘Knights of Jericho' whose work involved discouragement of alcohol consumption, if not complete abstinence. Alcohol was thought to be responsible for health problems, destitution and crime and the movement was predominantly women who had, with their children, been on the receiving end of such hardships due to their men folks fondness for drink. The popularity of the movement was waning and it was not uncommon for their custom built halls to be converted into early makeshift cinemas.
The Good Templars used to organise non alcoholic entertainments including Saturday Evenings Tea Concerts, which became known as ‘The Bursts'. All those who attended would be issued with a paper bag containing an apple and orange. At some point during the entertainments, the audience would be encouraged to blow up their bags and burst them simultaneously, an activity always met with great enthusiasm by the audience (This carried on into silent cinema when it would often be used to accompany certain moments in the film, such as a gunshot.)
| IP: Logged
|
|
Stephen Furley
Film God
Posts: 3059
From: Coulsdon, Croydon, England
Registered: May 2002
|
posted 01-31-2005 04:09 PM
quote: William Hooper
The things you've seen & are probably thinking of were the rooms which contained the contactors & cam-driven programming for the big vertical signs & marquees which had bazillions of programmed, animated incandescent bulbs.
No, the equipment I've seen was for multi-coloured cove lighting in the auditorium. Cams set at varying angles on the shafts would bring up each colour in turn.
There's quite a nice film in the Prelinger Archive of a very large installation of the type you describe. It was made sometime in the '30s, in Chicago I think. This installation was part of a large sign. I made a DVD of the best download version of it, I don't have it with me at the moment, and I can't remember the title, but if anyone's interested I can look it up and post a link to it.
quote: William Hooper
Assuming that the booth was new construction added at some unknown date, & not knowing the design of the new construction or existing building, it's not easy to guess. If it was just a room made of partition walls at the back of the house, smoke could have made an exit through incomplete construction. If that room was not fireproof & communicatied with the attic, it could have gone that way; if the booth adjoined or was constructed in the passage used for access by the audience at the back of the upper gallery, it could have done as Hugh McCullough suggests, etc.
Any construction which allowed smoke to pass into the auditorium should have bee prohibited, for twenty years at this time, by the Cinematograph Act, assuming that it applied in Scotland. I was amased to see the projection facilities at the Lafayette in Suffern, NY, where you just go through a door at the back of the auditorium, up a few steps, and you're in the box. That would never have been allowed here. Have you seen a British projection installation of the nitrate era?
This is a link to a drawing on Hugh's site: web page
The passageway linking the warious rooms is fairly typical, sometimes all the rooms were on one side, sometimes on both sides, as here. In my experience the arrangement of the rooms here is not typical, in most of the installatons that I have seen the projection box was in the centre, obviously, with the electrics, rectifiers, battery room etc. on one side of it, and the rewind room on the other. I never saw this cinema, despite now living not far from its site, so I don't know about access to the box in this case, but typically you would go through a door, up several flights of steps, out onto the roof, and then in, through another door, sometimes even down a few stems, to get into the passageway. A door at the other end of the passage would provide an alternative exit, often via an external iron staircase, in some old installations, an iron ladder down the wall. The whole projection area was basically outside the building, but the passageway was covered. In some cinemas you did have to go into the rain to get from the projection area to the interior of the building; I can think of a couple where you still do. I assume that this passageway is where the burning film was left, and the door to the fire escape is the one which was locked, and through which the assisstant intended to throw the film. I am somewhat puzzled by Hugh's statement, as this area should not have been in communication with any part of the building to which the public were admitted. In the photos section there's a picture of Ian standing outside the Odeon, Oxford. I know this building, but unfortunately, the picture doesn't go quite high enough to show the original projection room access. I still remember my surprise when, aged six, I asked to see the projection room at my local cinema, and I was led out onto the roof!
quote: William Hooper
Is that first picture from before its adaptation to use as a cinema? They've got a piano in the pit, & another onstage! Or are the piano & chairs painted on the drop? From the angle of view, it should be that we're looking down onto the chair seats, & yet they present almost 100% profile! What are those things in the box boom positions? FOH lights? Speakers?
I think the objects on stage are real. Many buildings did not become full time cinemas, but continued to be used for other purposes as well. I also looked at the lamps/speakers; from the angle of them, I think they're probably lamps. there's somethiing on the back of each one that looks almost like the adjustment knobs on the back of old, low-intensity, vertical carbon arcs, but they can't be, as there would be no way to reach them up there.
In the East End of London there is a very early music hall, Wiltons (The 'Andsomest 'All in Town). It was closed very many years ago, appropriatly by new fire regulations, and became a Methodist Mission where, apparently, many of the same tunes were sung, with different words. The new regulatons covered theatres, but not religious buildings. When the Methodists moved out it became a rag warehouse, and was then disused, and became derelict. It cannot be re-opened as a theatre, but there are plans to restore it as a museum. The fire regulations are different for museums, and this would be allowed, If only small numbers were admitted. The style of the auditorium looks rather similar, except that at Wiltons there are barley-sugar twist cast iron columns supporting the front of the balcony. The embossed decoraton on the balcony looks very smilar, but at Wiltons it is made from a sort of papier mache material. (one of the reasons that it was closed down as a music hall.) I can't find a good picture of the Wiltons auditorium on line, but it was used in the film 'Chaplin'. A backcloth from that film, with a large urn in one corner, was still hanging on the stage when I was there a couple of years ago.
Look at the high stage floor at the Glen; also siimilar to Wiltons. There seems to be no rake to the auditorium floor. The front rows are much too close to the screen, combine this with the high stage, and you would be tipping your head back at a painful angle to see the screen from there. This auditorium is really not suited to film use. Much of the balcony would be almost useless. Were those wooden bench seats fixed? If not, the effect of several hundred panicing children can be imagined.
quote: William Hooper
By hand rewinds on a bench, as far as I know. Motorized rewinds are just for rewinding a reel that's already been run & has no problems.
Were the enclosed, motorised rewinds around in nitrate days? The fact that they were enclosed suggests that they were. If so, where were they used. In this country rewinding of film in the projection room was not allowed, and electrical equipment was prohibited in rewind rooms. Was it permitted to store reels of film in the projection room over there? The Loew's Jersey has an enormous built-in, vented storage cabinet, quiite unlike anything I have seen elsewhere.
| IP: Logged
|
|
Hugh McCullough
Expert Film Handler
Posts: 147
From: Old Coulsdon, Surrey, UK
Registered: Jan 2003
|
posted 01-31-2005 06:07 PM

Stephen Furley said
quote: Stephen Furley
don't know about access to the box in this case, but typically you would go through a door, up several flights of steps, out onto the roof, and then in, through another door, sometimes even down a few stems, to get into the passageway.
Stephen, I know that in some cinemas this was the case, but I have never worked in any cinema where you had to go onto the roof to get into the box.
Most projection rooms led straight out into a passageway or down a stairway to a public exit from the auditourium. Astoria Purley, Regal Purley, Classic Croydon, Odeon Leicester Square, Odeon Wimbledon.
The regulations stated that there must be at least two self closing fireproof Oak doors between the box and the public, and two box exits to allow for proper escape in case of fire.
You were only allowed to store two nitrate feature films in the rewind room. All other unused nitrate had to be kept in a metal fireproof, and locked container, or room, on the box roof.
| IP: Logged
|
|
Bernard Tonks
Jedi Master Film Handler
Posts: 619
From: Cranleigh, Surrey, England
Registered: Apr 2001
|
posted 02-01-2005 03:46 AM
quote: Stephen Furley
Any construction which allowed smoke to pass into the auditorium should have bee prohibited, for twenty years at this time, by the Cinematograph Act, assuming that it applied in Scotland. I was amased to see the projection facilities at the Lafayette in Suffern, NY, where you just go through a door at the back of the auditorium, up a few steps, and you're in the box. That would never have been allowed here. Have you seen a British projection installation of the nitrate era?
I know of at least of one adapted cinema in the UK that had access to the projection room through a door at the rear of the circle. I was 8 years old in 1945 when my father died, and moved to County Durham where I lived in a mining village that had two cinemas, one was the Town Hall Cinema renamed the Majestic. My mother always liked being in the circle, one of the films was a reissue of “Things To Come”. I well remember always hearing the projectors running whenever the door was opened.
Regulations must have varied slightly in some counties. At my old cinema the Regal Cranleigh in Surrey built in 1936, the rewind room was adjacent to the battery room. This was separated from the projection room by a passageway open to the outside elements, which was later covered over in 1960.
A Scottish projectionist (Hugh Cassidy) I worked with in television many years ago told me about the Glen disaster, and said that the operator panicked and threw the reel into the auditorium. But this of course could have been an assumption.
[ 02-01-2005, 04:52 AM: Message edited by: Bernard Tonks ]
| IP: Logged
|
|
William Hooper
Phenomenal Film Handler
Posts: 1879
From: Mobile, AL USA
Registered: Jun 99
|
posted 02-01-2005 06:36 AM
quote:
The Good Templars used to organise non alcoholic entertainments including Saturday Evenings Tea Concerts,
Joe Cain & The Tea Drinkers
"Chief Slacabamorinico" is impossible to pronounce unless you've had two beers & are receiving psychic communication from W. C. Fields.
quote: Stephen Furley
No, the equipment I've seen was for multi-coloured cove lighting in the auditorium. Cams set at varying angles on the shafts would bring up each colour in turn.
I stand corrected! I was wracking my brain to think of what theatre would have programmed colored auditorium light schemes, & realized you are more than absolutely right. The atmospheric & heavily thematic theaters of the late silent to early 30s period sometimes had programmed colored lighting - in an atmospheric, to simulate sunrise or sunset as they came up or down; in the wild thematics like Hollywood Oriental Nightmare, etc., they would also have programmed lighting sequences. The straight Adamesque & other houses had the multicolor house lighting schemes controlled from a board near the stage lights onstage, like the Byrd in Richmond, & were more common. In all cases I can think of, though, the motorized controllers for programmed auditorium lighting were usually in the distribution room right off the transformer vault, pretty much beneath the onstage lighting panel. Can you reveal the name of the theater where you saw the programmed auditorium lights controller? Was it still online?
quote: Stephen Furley
There's quite a nice film in the Prelinger Archive of a very large installation of the type you describe. It was made sometime in the '30s, in Chicago I think. This installation was part of a large sign. I made a DVD of the best download version of it, I don't have it with me at the moment, and I can't remember the title, but if anyone's interested I can look it up and post a link to it.
I'm interested! Please post a link to it.
quote: Stephen Furley
Any construction which allowed smoke to pass into the auditorium should have bee prohibited, for twenty years at this time, by the Cinematograph Act, assuming that it applied in Scotland.
I was (& still am) just thinking of related possibilities while knowing nothing of the Cinematograph Act, its application, or non-compliance by the theatre. My descriptions were of variations in construction when adapting some US theaters when movies came in. Depending on the year, location, & compliance, the examples vary. Probably the spookiest is the last booth for the Liberty in NYC, which has been mentioned here as created by partition walls of asbestos panels hung from the ceiling. I sort of wish I'd gone up & explored it, but it was very unsafe looking.
quote:
This is a link to a drawing on Hugh's site:
Thanks Hugh McCullough for putting that up. The hallway between the sets of rooms appears unusual to me. I wish I'd had the presence of mind to diagram some of the booths I'd seen.
quote: Stephen Furley
The passageway linking the warious rooms is fairly typical, sometimes all the rooms were on one side, sometimes on both sides, as here. In my experience the arrangement of the rooms here is not typical, in most of the installatons that I have seen the projection box was in the centre, obviously, with the electrics, rectifiers, battery room etc. on one side of it, and the rewind room on the other.
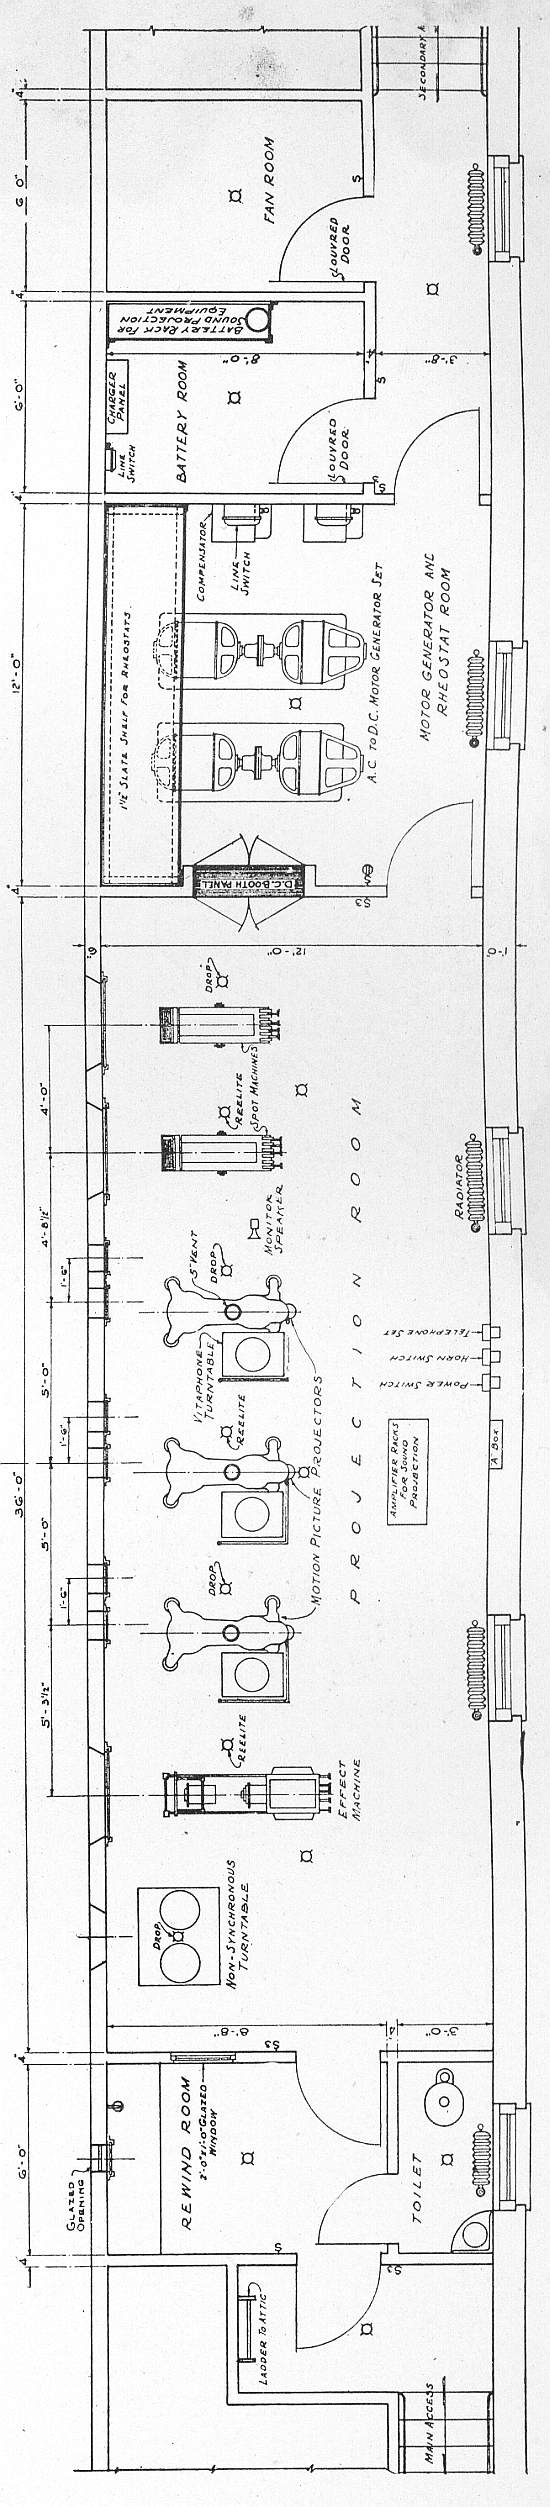
Unquestionably everywhere they varied due to site requirements, & the way the architect did things. Here are some US late silent-era booths:
This is a study Thomas Lamb did, & it's fairly typical for his Loew's houses. Lamb was pretty much Loew's first-call architect. The Loews Jersey, which you're familiar with, is a Rapp & Rapp theater, so I wonder if Loew's didn't prefer this type of plan: a very long booth.
Here's the elevation of the front wall of the booth, if you'd like to see it:
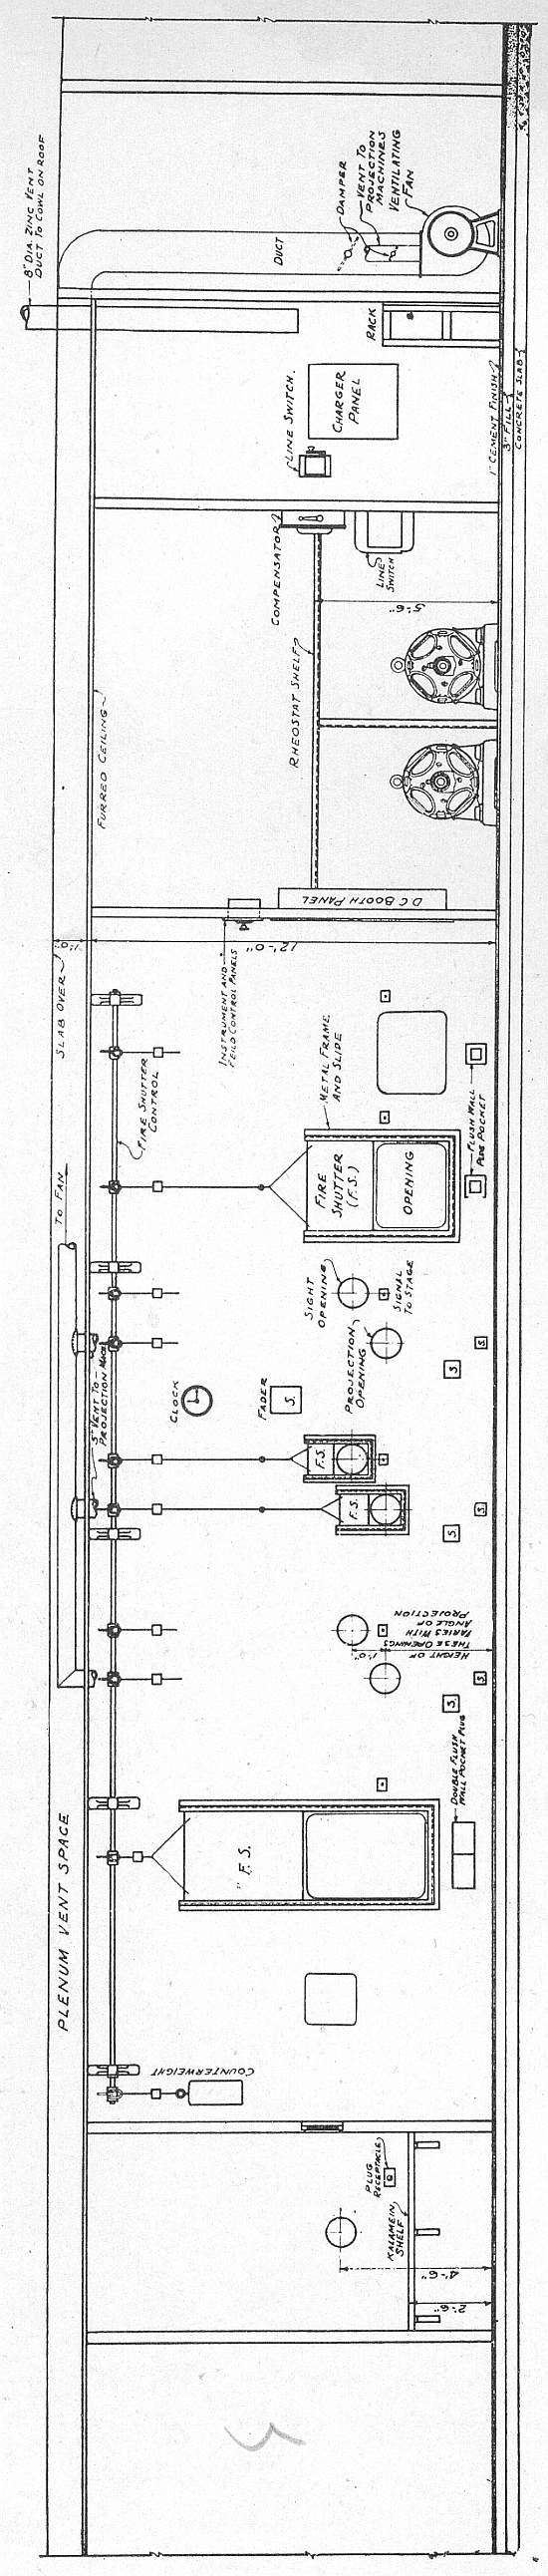
You can look at the front wall elevation & know you're in a Thomas Lamb booth.
It really looks like an idealized study: there are none of the non-booth related architectural requirements intruding upon the design. An exception is the entry to the attic at the entry to the booth, which he did a lot. Passing through some sort of arrangement of the rewind room & access to the toilet on the way to the projectors is also typical for Lamb. The room for the blower for the lamp exhaust could be almost anywhere, & not likely in a nice straight line with the booth as in this study.
Variations resulting from site demands & design would change things, you'd see odd hallways, etc. (I seem to recall that the Loew's Jersey has access to the roof from the booth). This is a late design from Lamb, after he had his Saul-on-the-way-to-Damascus change from Adamesque designs to insane opium dream theaters; but much schematically is the same. In his earlier Adamesqe period, ther ewas often a return air plenum for the auditorium off the booth, & the motor-generator set was in there (wouldn't be code now!) That was just one of the ways he put all the pieces together, but the nice part for the projectionist was that you could open a port & the door to the generator room, & get a really nice breeze.
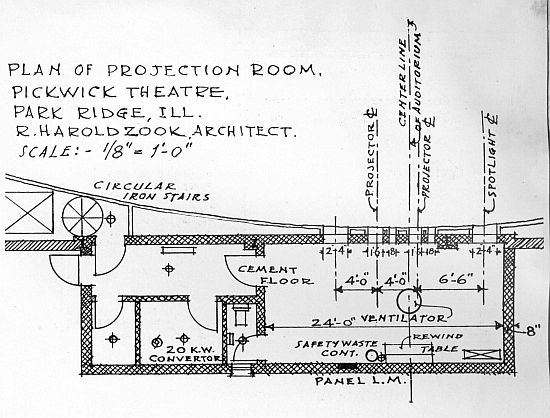
That circular staircase at the Pickwick must have been a delight.
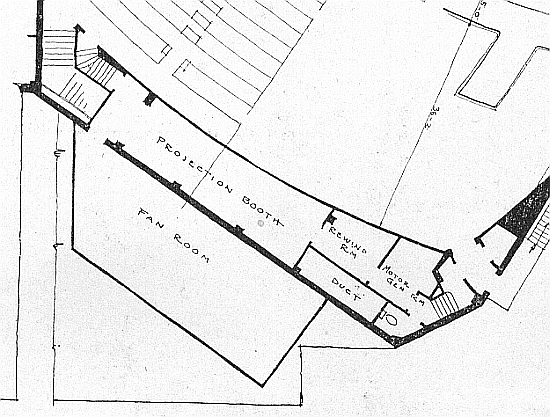
C. Howard Crane's United Artists Theatre in Detroit. There's a return air duct behind the booth, running from above the auditorium ceiling to the air handler in the basement. This plan of sticking the toilet, motor generator room, etc. all on the right side to get something else done on the left side of the booth resulted in the motor generator being a good distance from the lamps, & probably meant a lot of copper in those lines running between them. Operationally, it made sense if there was a choice to put the rewind room or motor generator room closer, but I think the set of problems could have been solved some better way.
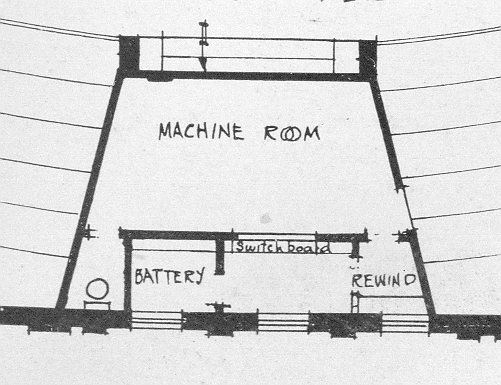
Embassy Theatre, Lewiston PA; architect: Hodges & Hill. What other theatres did they do? A projection booth is just a machine room to most architects, but this one looks a little strange at first glance, nicely laid out at second glance, odd again at a 3rd theatre-wide glance. It's stuck in the middle of the last rows, projecotors all in front, toilet, rewind & generator room conveniently right behind, short run from generator room to projectors & spots, & switch panel for DC super-conveniently located right there on that intermediate wall. But it protrudes several rows into the auditorium, & other designs which just took that whole area to solve other problems besides booth location behind a wall across the top of the house were able to take care of exits, ventilation, electrical (for signs), etc. Here the fan room & duct is chewing a piece out of the right side of the house.
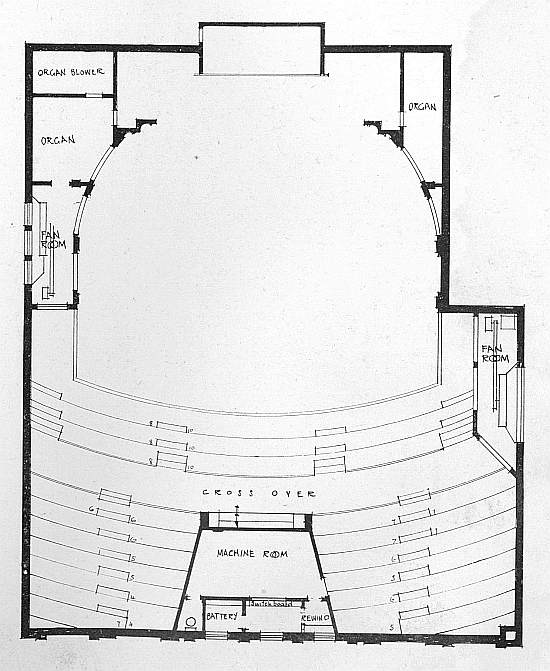
The boys at Kimball must have had a fit when they saw what the architects gave them for pipe chambers & a blower room.
Eberson's Paradise in Chicago!
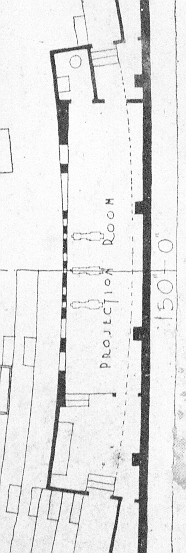
You do sort of hope for the Starship Enterprise, but there it is.
quote: Stephen Furley
Look at the high stage floor at the Glen; also siimilar to Wiltons. There seems to be no rake to the auditorium floor.
That high stage floor, galleries running along the sides, often no rake thing was typical in 1800s US theaters. The stage is high not the least because you've got to have somewhere for the trap to go. More boring trivia: a big, central trap in a stage of the 1800s is called a "Hamlet Trap", because it was uncovered to put the guys in during the gravedigger scene in Hamlet (which was run as much in the pre-movie days as infomercials are now on TV). Usually they're made sectionally, so you can pull out a small area, or an area big enough to get 2 guys in there to disinter Yorick.
quote: Stephen Furley
Were those wooden bench seats fixed?
In US 1800s theaters like that, no. There are lots of delightful stories of early theater in the US of places where brawls broke out with benches overturned, thrown, etc.
quote: Stephen Furley
Were the enclosed, motorised rewinds around in nitrate days?
I'll have to get out some trade magazines, this stuff was just on top! I think there were motorized ones, but I can't visualize an ad with closed magazines right now.
quote: Stephen Furley
In this country rewinding of film in the projection room was not allowed, and electrical equipment was prohibited in rewind rooms.
Same here, thus the similar rewind rooms.
quote: Stephen Furley
Was it permitted to store reels of film in the projection room over there?
I'll have to go reading! As much as I know, the film was stored in fireproof racks (cabinets) in the Rewind Room.
| IP: Logged
|
|
William Hooper
Phenomenal Film Handler
Posts: 1879
From: Mobile, AL USA
Registered: Jun 99
|
posted 02-02-2005 04:28 AM
quote: Stephen Furley
Were the enclosed, motorised rewinds around in nitrate days?
I see ads & listings for the familiar Goldberg motorized rewind back to some 1938 trade magazines - those were certainly the nitrate days. Who can get to a Goldberg motorized rewind first to get the patent dates off of it?
quote: Stephen Furley
Was it permitted to store reels of film in the projection room over there?
I couldn't find anything in my collection of industry-wide stuff. It is likely that it varied with local codes. An example of this is that Standard had a motorized projector as early as 1912, billed as meeting code in NYC, but they certainly weren't legal in other places.
In the mid & late 1920s, when Paramount & Loew's were on their building spree, theatres associated with them had very similar booths. Probably blueprints for their theaters in all cities were run by an architect for approval (certainly for Loew's, probably for all the weird permutations of the Paramount-owned/controlled/invested theaters), & regardless of local building codes, the booths were built with many common safety features to reduce all liability.
In all this stuff, there doesn't seem to be a picture of a Modern Rewind Room. I don't see film storage or even rewinds in the rooms with the projectors themselves in 1920's pictures.
This is thought-provoking:
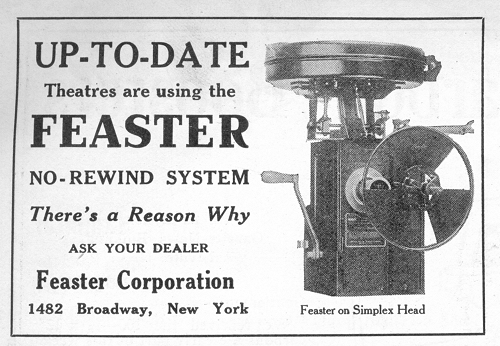
"FEASTER NO-REWIND MACHINES! PAYS FOR ITSELF IN A SHORT TIME! AUTOMATIC. ELIMINATES THE REWIND BOY. PERFECT!" screams Feaster's December 1915 print ad. It looks like an endless-loop system.
As to how far back motorized rewinds go, this September 1919 article in F. H. Richardson's "Projection Department" references the topic being brought up in some manner recently (in an issue I don't have):
quote:
From Charles J. Hill, projectionist, Ottumwa, Iowa, we have the following interesting letter [...]
"Of late there has been much said about motor-driven re-winders and their speed. I am surprised. Thought [sic] every one had rigged up a motor drive for their re-winders by now, after all that was said in the department two years ago and you making the trip through the country, telling operators (I say "operators" because most of us were operators then) and managers the importance of slow re-winding. As for myself, I got busy the very next day after your visit to Ottumwa. With the aid of a machinist it did not take long to rig up a speed-reducing arrangement. Showed it to friend manager, explained that I needed a small motor to run it, and was instructed to get one.
"Attached photos show front and rear of the outfit. The drive is a simple worm gear similar to the one on the Elbert Arc Controller, but quite a bit heavier. This is fitted to the crank shaft of the re-winder and the gear casing is attached to the re-winding stand. It will re-wind a 1,000-foot reel of film on a common reel having a 1.5-inch hub in ten minutes. A 2,000-foot reel with small hub requires fourteen minutes and a 3,000-footer fifteen minutes. The motor is a 1/3-th h. p. and handles 3,000 foot reels with ease. I do not approve of the automatic cutoff at all. With the re-winder geared down as above there will be no slapping of the film-end to speak of. If any of the speed fiends have a shoot-em-through re-wind, why just let 'em go to a place that begins with H. They should remain right beside the re-winder till its job is finished.
"Besides the above-described re-winder I have two Baird projectors, one 35-3 ampere Type D Transverter, withe panel board, voltmeter, ammeter, and quick-break switches. One thirty-ampere mercury arc rectifier for emergencey, a marble switchboard, two by four feet in size, a metaal [sic] tool cabinet, six by twenty-four inches, with four drawers at bottom for repair parts. One sixteen-inch exhaust fan, a fourteen by eighteen-inch fresh-air intake, twelve inches from the floor, with a twelve-inch fan in its opening to pull air in. I have a chage-over shtter. It is not a dissolving shutter, because one closes entrely befor the other begins to open.
"By working the device rapidly change cannot be noticed on the screen any more than a change of scene in the film. For the stereopticon lenses I have a disslving shutter. I have also a small grinding and polishing head, with chuck and drills, run by a small motor. There is a supply cabinet, 18x22x36 inches, where I keep lamps, asbestos wire, a few feet of drop cord, clean rags, etc. There is running water, with wash basin. Projection room is nine by twelve feet, with small room adjoining in which is the transverter and rectifier. Everything is painted black. True the projection room lacks in size, considering the equipment, but it is the largest of the six in our city -- soon to be seven, as another is underway.
"The new house is to cost $85,000. It will have six hundred seats, all on one floor, and a projection room five feet eight inches by five feet ten inches by fourteen feet. How is that for a projection room in an $85,000 theatre? Seems as though the larger and more costly the theatre the smaller its projection room."
Afterwards, Richardson comments on the letter, & says among other things a few choice words about architects & "Why in the name of the most ordinary common sense do men building theatres place so important a matter as the projection room dimensions, location, and construction in the hands of an "architect" who knows no more about the requirements of projection than a porcupine knows about custard pie? Would it not be just plain good sense to consult a projection engineer on so important a matter?" He goes on further, & closes with "Faugh! It makes one ill to think of such stupidity."
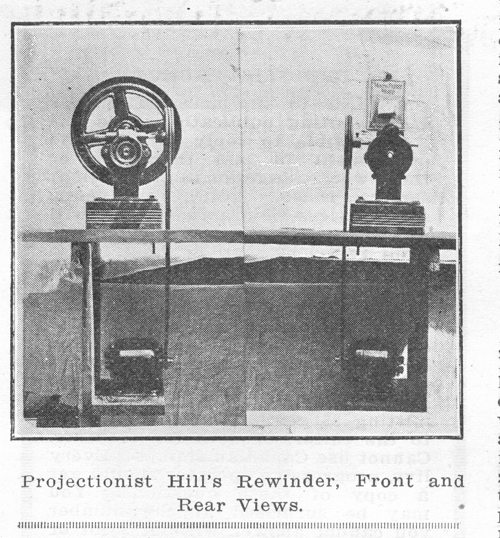
I should have just OCR'd the whole article.
A couple of non-rewind observations from the letter:
1. He's running changeovers
2. They're already making up to 2,000 foot reels (and 3,000 foot reels)
3. Ottumwa, Iowa is a hotbed of innovation
| IP: Logged
|
|
|
|
William Hooper
Phenomenal Film Handler
Posts: 1879
From: Mobile, AL USA
Registered: Jun 99
|
posted 02-03-2005 02:42 AM
quote: Hugh McCullough
The fire regulations in the UK stated that the projection room doors must lead out to an open air space.
A more conventional layout can be seen on my site at http://www.cinephoto.co.uk/regal__abc__purley_4.htm
I see, that is unexpected to someone familar only with US booths. I see the common solution of a passageway in these arrangements at the Astor & Regal, as opposed to US booths which could be & most oftne were just linear designs of rooms leading one to the next.
quote: Hugh McCullough
This was an uncovered outside passage way about four feet wide.
Uncovered, sharing a common ceiling with the auditorium or a public entry to the auditorium? US booths typically being more unitized simply had a 4" thick poured concrete fireproof ceiling over the whole area (concrete sometimes omitted over the toilet. Was it possible in the compartmentalized UK designs just to place the fireproof ceiling over the particular rooms, leaving the passageway to communicate with the common airspace? That would explain the migration of smoke to public areas via
quote:
The assistant then left the burning can in a passage
From Hugh McCullough's description, this seems like it may have been a major violation:
quote:
while he went to look for a manager to unlock an exterior door so that he could throw the can outside.
In US booths, doors leading to fire escapes, roofs, etc. do NOT have keyed locks on them, but latching arrangements so that they can be opened from within. In the US nitrate days, even doors leading from the booth to the fire escape are fire doors (before modern designs, always those big tin-clad UL approved fire doors).
I was looking for the text of the 1909 Cinematograph Act online to read the construction & operation requirements, & could not find it. It would also be interesting to see any provisions for "grandfathering" existing installations.
It would be more interesting to see the design of the booth added to the Glen Cinema. In the USA, new construction requires a permitting process & filing a drawing & written description of the work with some municipal permitting authority, & those records are still available extending back more than a century (excluding destruction of the records by disaster). I wonder if such records exist for the Glen.
quote:
During this delay smoke and panic spread through the auditorium, and the audience rushed to escape. One of the emergency exits was obstructed, and 70 children died
Even with regulations long in place requiring & installing outward-opening doors in places of public assembly, the deadly door obstruction problem recurs, usually because they become jammed with people.
There was a horrible recent example of a nightclub fire (on Long Island?) during a concert by the band Great White. There is video of a door becoming literally jammed with people, rescue workers unable to pull anyone through, & all of them literally burning to death from the other side as they watched.
It's not new.
The 1811 Richmond Theatre fire
quote:
Who that saw his friends and dearest connections devoured by fire, and laying in heaps at the doors, will not regret that he ever lived to see such a sight?
The 1876 Brooklyn Theatre fire
quote:
The panic that possessed these poor beings is something too intense to be described. The whole mass struggled to the doors, when
A HUGH[sic] BLOCK OCCURRED
The young and the weak were knocked down and trampled upon, and at the doors the people were literally wedged together.
| IP: Logged
|
|
Hugh McCullough
Expert Film Handler
Posts: 147
From: Old Coulsdon, Surrey, UK
Registered: Jan 2003
|
posted 02-03-2005 08:20 AM
The projection room had to be sealed off from the rest of the building by at least two fireproof, self closing & outward opening, doors on every box exit.
Fireproof meant that they had to be made of Oak, and be able to resist fire for at least 30 minutes.
If the fire inspector, on a snap inspection, found these doors to be propped open, or not closing properly, then he had the power to close the cinema down.
The outside air areas were meant to let the smoke out of the box.
How this could happen if the doors were self closing, and had to be kept shut, was ,and is, still a mystery to me.
The front wall between the box and the auditourium had to be a least 9 inches thick with metal fire shutters to cover the portholes.
These shutters could either be operated by hand, or automatically by a soft metal link melting.
Sorry to keep plugging my site but fire shutters can be seen at http://www.cinephoto.co.uk/misc_other_21.htm and a typical Oak fire door at http://www.cinephoto.co.uk/building_construction_6.htm
| IP: Logged
|
|
|
|
|
|
|
|
|
|
|
|
|
|
All times are Central (GMT -6:00)
|
This topic comprises 3 pages: 1 2 3
|
Powered by Infopop Corporation
UBB.classicTM
6.3.1.2
The Film-Tech Forums are designed for various members related to the cinema industry to express their opinions, viewpoints and testimonials on various products, services and events based upon speculation, personal knowledge and factual information through use, therefore all views represented here allow no liability upon the publishers of this web site and the owners of said views assume no liability for any ill will resulting from these postings. The posts made here are for educational as well as entertainment purposes and as such anyone viewing this portion of the website must accept these views as statements of the author of that opinion
and agrees to release the authors from any and all liability.
|

 Home
Home





 Printer-friendly view of this topic